Modern panel walls range from paintable MDF kits you finish yourself to custom-fabricated pieces with integrated LED strips and stone accents.
The deciding factor is what your wall already does in the room: whether it needs to absorb noise, hide accent lighting in its seams, or finally give your mounted TV something worth facing.
A 2700K strip tucked between wood panels reads cozy; 3000K feels like gallery light.
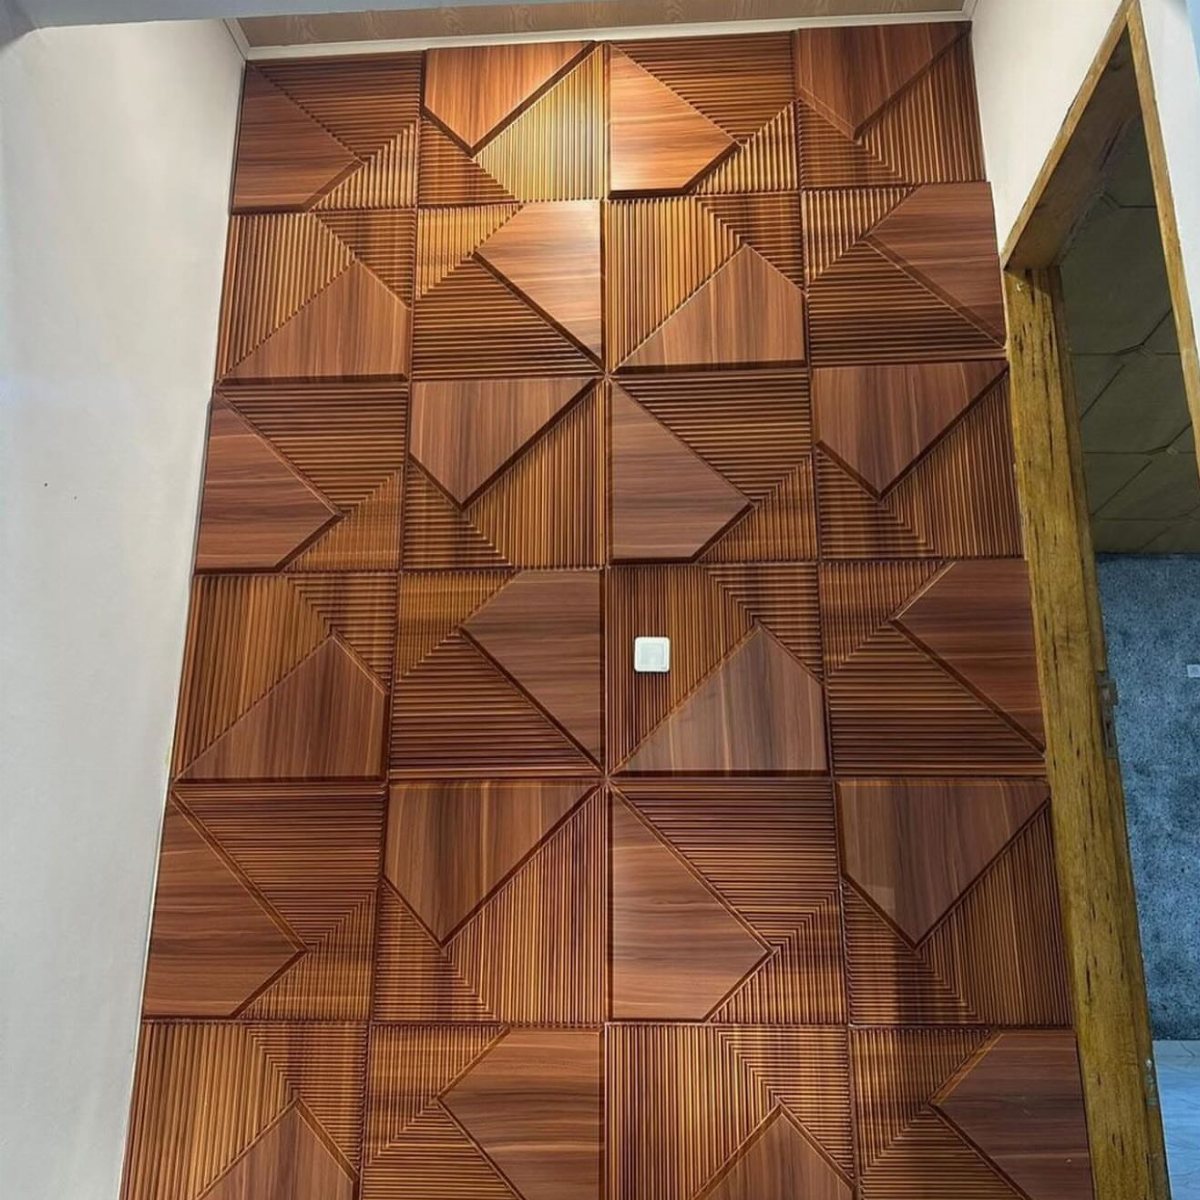
1. Geometric Wood Panels
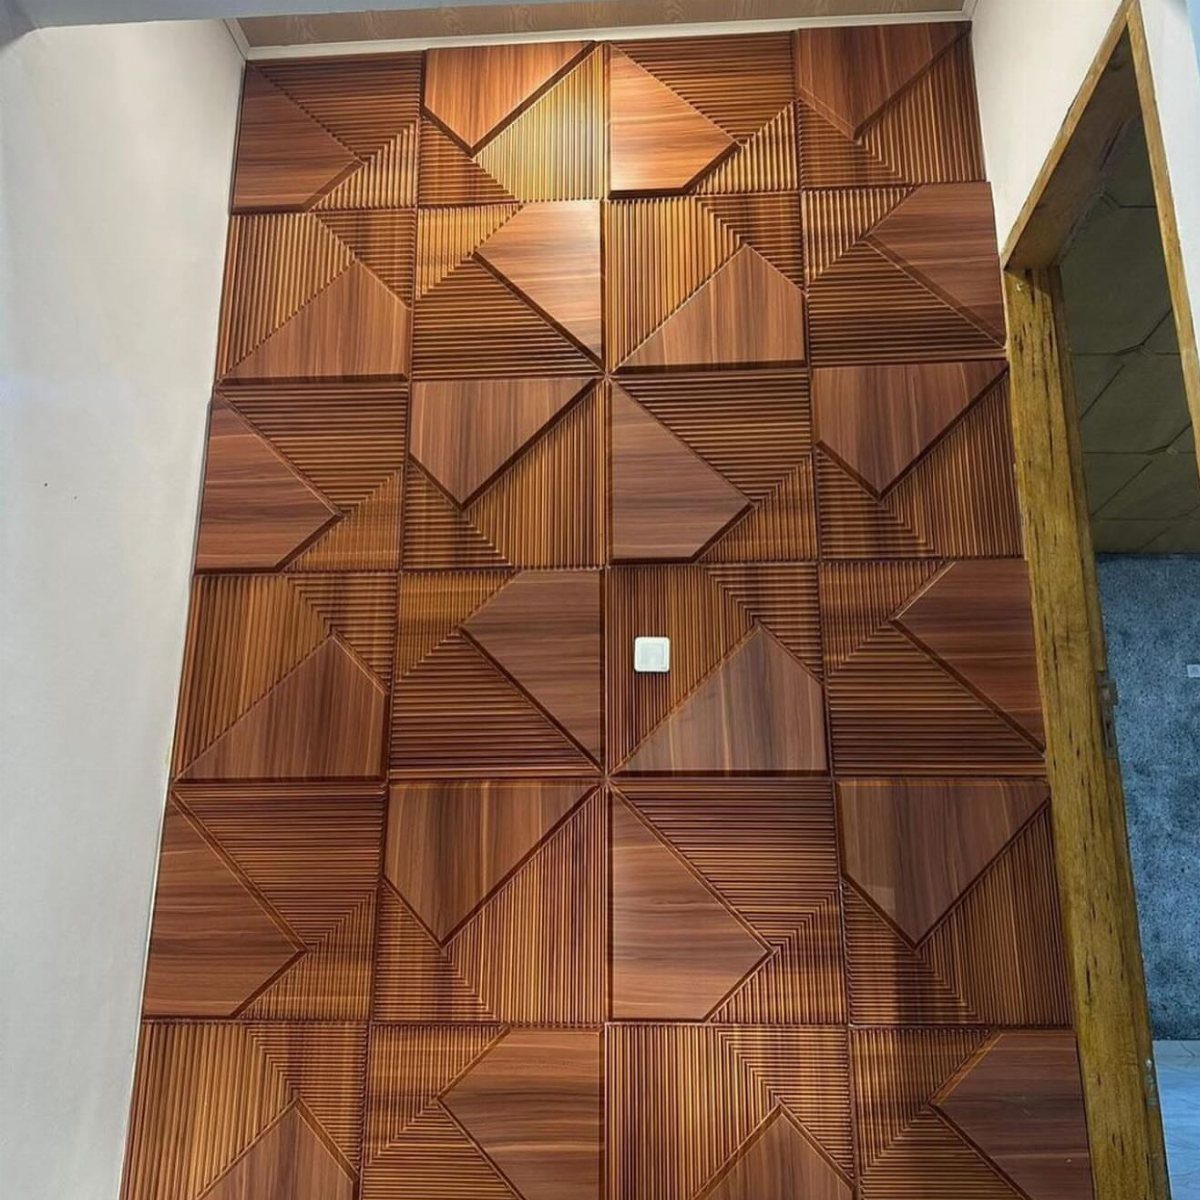
Geometric wood panels turn a flat wall into something that catches light differently every hour of the day.
I like vertical slats for narrow rooms because they draw the eye up; staggered arrangements work better on a wide wall where you have room for the pattern to breathe.
A miter saw and construction adhesive get you most of the way there, though the angled cuts will test your patience if you have not done them before.
This one suits renters willing to patch nail holes later, or owners who want impact without the cost of stone or tile.

3D Geometric Hollow Design: featuring intricate laser cut patterns, these panels create dynamic light and shadow effects; The abstract shapes add architectural depth to your walls, transforming plain surfaces into a stylish visual focal point for your living room or office

Size & Modular Design: Includes 8 individual panels: 4 pieces of 11.02 x 11.02 in (28 x 28 cm) and 4 pieces of 9.45 x 9.45 in (24 x 24 cm), covering 5.86 sq. ft. The two sizes work together as a modular system, allowing you to align the center lines and combine individual pieces into continuous Star Lattice patterns or personalized layouts.
2. Textured Wall Panels
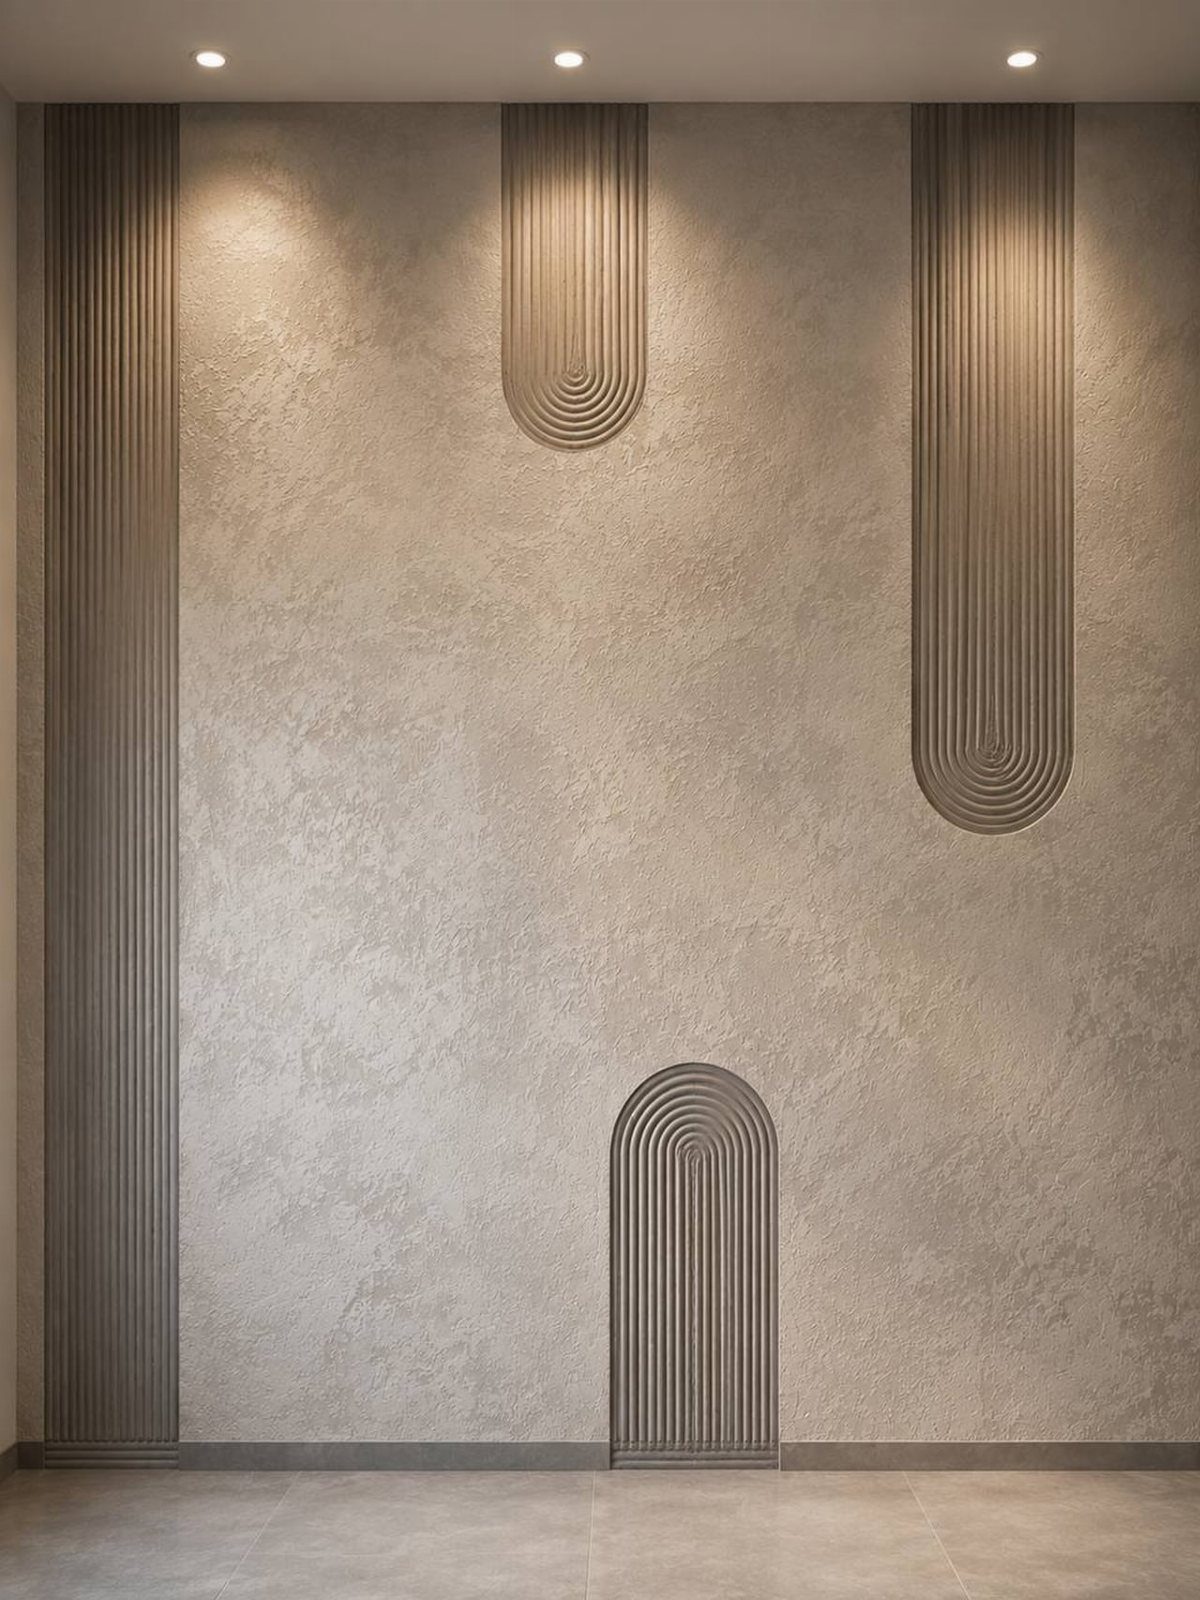
Texture reads as warmth on camera and in person, which explains why these panels show up in so many real estate listings.
Fabric panels in velvet or linen take sound down a notch; wood slats in a chevron pattern give you the same rhythm with more grain variation.
I would choose leather only for a space that already has some edge to it, a study or a den, because it sits heavy in a room with soft furnishings.
Cost runs from paintable MDF you trim yourself to custom-fabricated pieces that ship ready to mount.

Serviceable and Reliable: the brick wallpaper peel and stick is made of PE foam, no bad smell, reliable and secure to use, soft and textured, anti collision, sound insulation, with smooth and bright surface, simple cleaning and long term service for you

Effortless Peel & Stick Installation: Enjoy a truly hassle-free upgrade. Our self-adhesive panels require no tools, nails, or messy glue. Simply peel off the backing and press firmly onto any clean, flat surface for an instant transformation—perfect for DIY beginners

Real 3D Design: Diamond pattern with 1 inch raise design makes our wall panels more eye-catching. A box comes in 50 tiles.
3. LED Integrated Panels
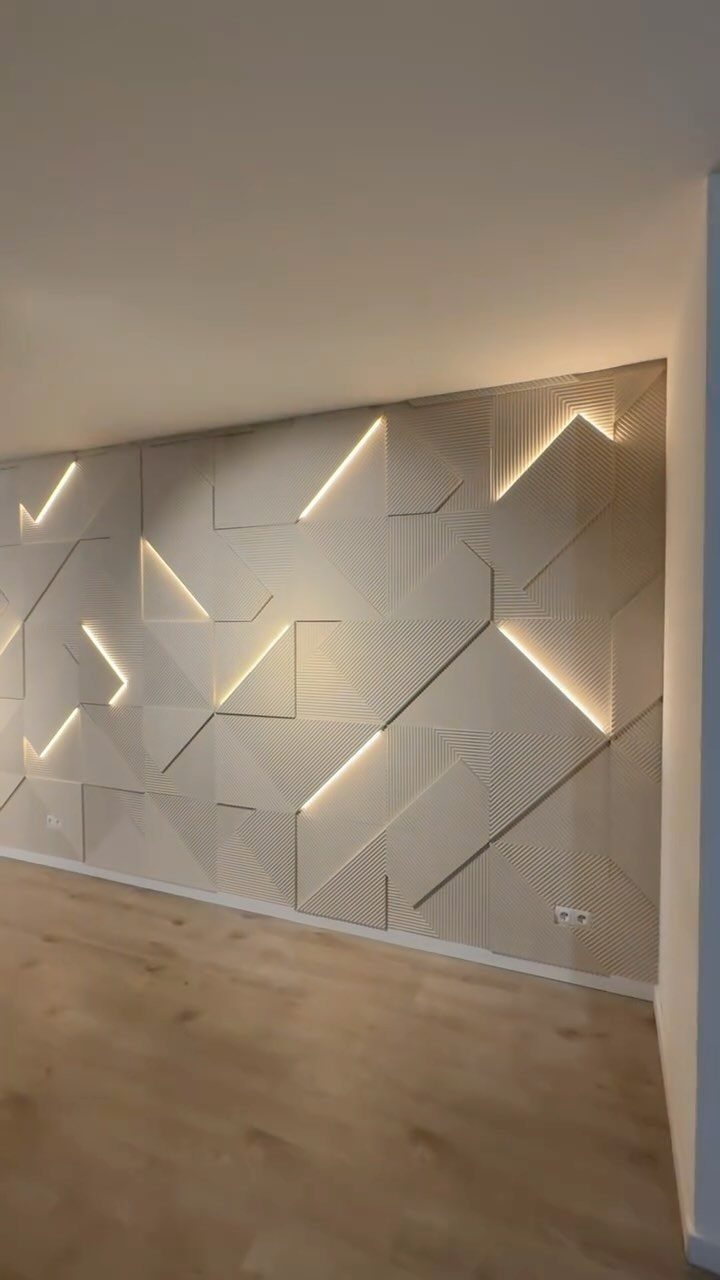
LED strips hidden in the seams between panels solve a problem I did not know I had until I saw it done: accent lighting without visible fixtures.
Stone or wood both work; what changes the look is the color temperature, with 2700K reading cozy and 3000K feeling more like gallery light.
You will need an electrician if you want dimming on the wall switch, though plug-in strips with remote controls keep this in weekend-project territory for the brave.
Check your panel depth against the LED profile before you order either; a strip that sits too proud ruins the clean shadow line.
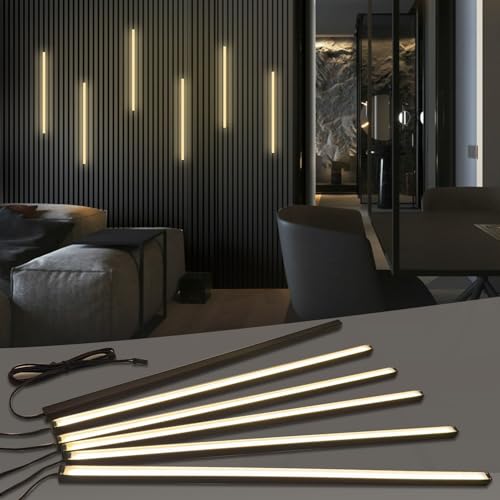
𝐅𝐮𝐬𝐞𝐝 𝐁𝐥𝐚𝐜𝐤 𝐂𝐨𝐥𝐥𝐞𝐜𝐭𝐢𝐨𝐧: This wall panel lights set Includes 6-piece of 16-inch 12V black LED strip lights. These slat wall lights feature black aluminum profiles, matte black diffuser covers and 3.1m black extension cables for flexible wiring. The 𝟎.𝟒-𝐢𝐧𝐜𝐡 𝐰𝐢𝐝𝐞 all-black wall panel LED lights seamlessly blends into slat panel gaps, easy to conceal and ideal for decorative black, matte black, gray oak, teak and black walnut wood slat wall panels etc. (𝐍𝐨𝐭𝐞: 𝐈𝐏𝟑𝟎 𝐍𝐨𝐭 𝐖𝐚𝐭𝐞𝐫𝐩𝐫𝐨𝐨𝐟 𝐖𝐢𝐫𝐞𝐝 𝐋𝐢𝐠𝐡𝐭 𝐒𝐭𝐫𝐢𝐩 𝐡𝐞𝐢𝐠𝐡𝐭: 𝟎.𝟒". 𝐏𝐚𝐧𝐞𝐥 𝐭𝐡𝐢𝐜𝐤𝐧𝐞𝐬𝐬 ≥𝟎.𝟒𝟑" 𝐢𝐬 𝐫𝐞𝐪𝐮𝐢𝐫𝐞𝐝 𝐟𝐨𝐫 𝐟𝐥𝐮𝐬𝐡 𝐢𝐧𝐬𝐭𝐚𝐥𝐥𝐚𝐭𝐢𝐨𝐧.)

Custom Fit for Wood Slat Wall & Acoustic Panel Recessed Lighting: Purpose-built for narrow grooves in wood slat walls, acoustic panels and LED wall panels, this silicone strip light delivers a seamless flush finish for clean wall panel light effects. Its low-profile design fits perfectly into recessed lighting channels, eliminating the unsightly protruding look of standard light strips.

【Modular Design】 6 individual COB LED strips that can be used separately or combined. Perfect for display cabinets, wardrobe compartments, acoustic walls, and more. They provide uniform, soft, and glare‑free light.
4. Acoustic Wall Panels
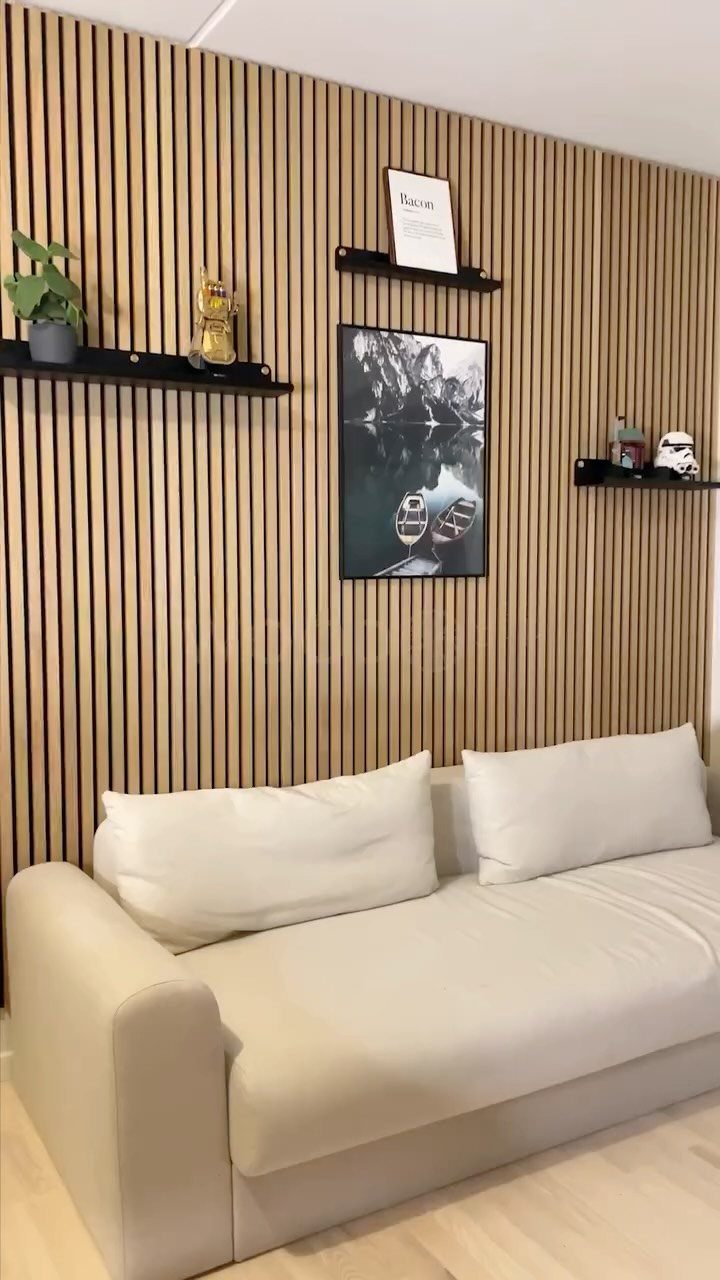
Slatted wood panels behind a sofa do more than look organized; they break up reflections so conversation does not sound like a restaurant at noon.
The gap between slats is what absorbs sound, so wider spacing helps more with echo and tighter spacing reads more solid.
These mount on standoffs that create an air gap behind, which is doing more of the acoustic work than the material itself.
Best for open-plan living where the kitchen noise carries, or home offices with hard floors. They do collect dust in the grooves, so keep a vacuum brush handy.

High-Quality Wall Panels: Our acoustic panel set is crafted with high-density polyester fiber, premium medium-density fiberboard, and a solid wood veneer. This combination provides an elegant look, superior sound damping, and excellent sound deadening, significantly improving room acoustics

Superior Acoustic Performance: It is designed to provide excellent noise-cancellation capabilities, making it ideal for use in homes, offices, studios, and other spaces where acoustic quality is a priority

EXCEPTIONAL ACOUSTIC PERFORMANCE - Our wall wood panels, with a high 1750gsm felt density, significantly outperform standard 1350gsm options in sound absorption and noise reduction, creating a peaceful and acoustically optimized environment.
5. Wood Partition Walls
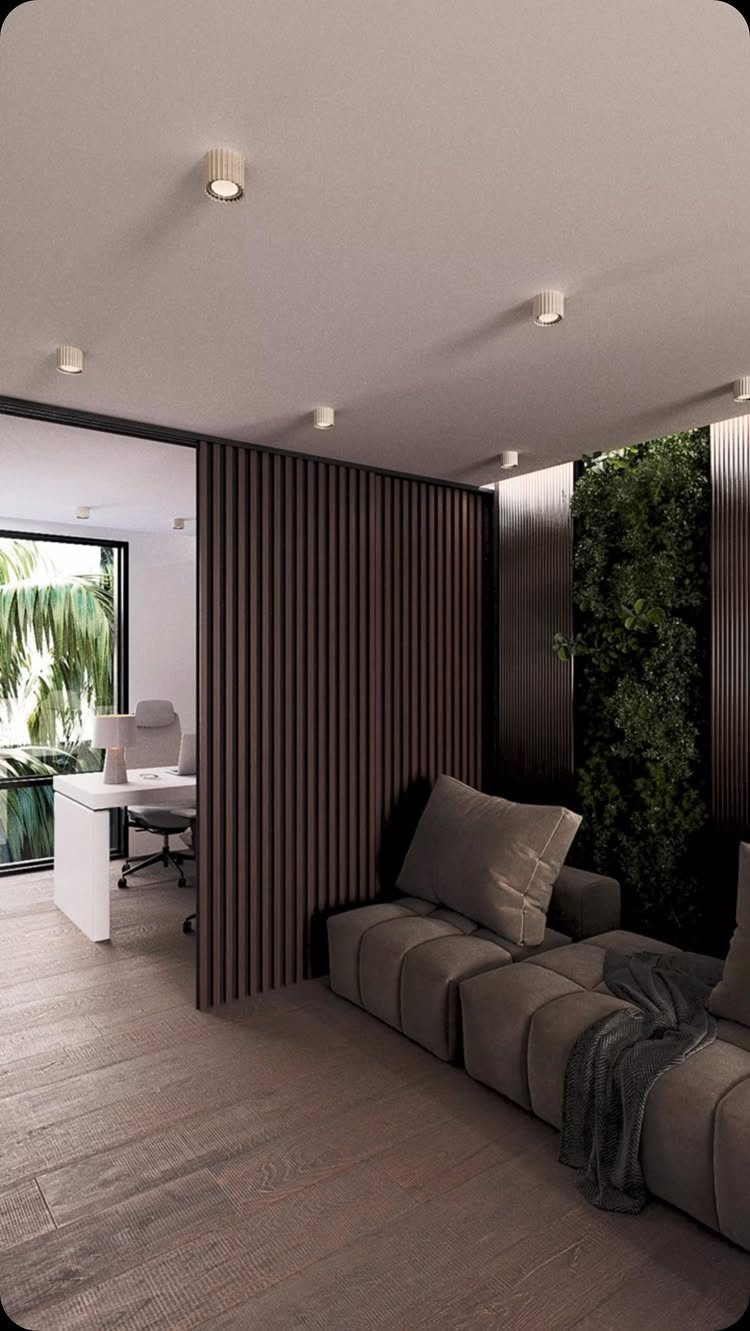
A partition that lets light through while defining two rooms is the closest thing to a free wall in a rental you cannot modify.
I would anchor this to floor and ceiling with tension hardware rather than screws if I needed my deposit back.
Sound moves through the gaps freely, so this works best where quiet is not the main goal. For a home office with video calls, add a door or accept that everyone hears everything.
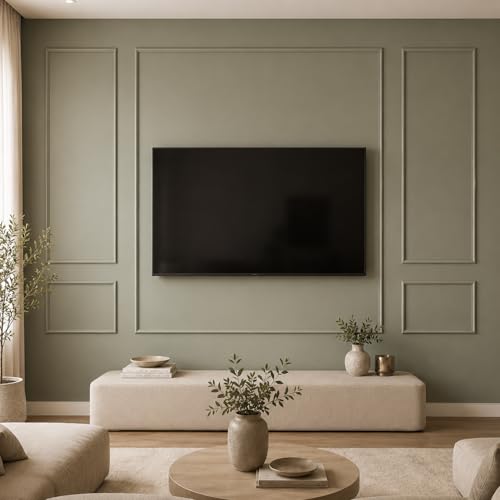
Complete Wall Molding Kit: Please note that due to the strong adhesive force of the backing, we strongly recommend that you mark the size or auxiliary lines with a pencil before installation, and install it after accurate measurement. Our kit includes 28 flat wall decor panels, perfect for creating a clean, minimalist feature wall and elevating the sophistication of your living space

Complete Wall Molding Kit: Please note that due to the strong adhesive force of the backing, we strongly recommend that you mark the size or auxiliary lines with a pencil before installation, and install it after accurate measurement. Our kit includes 44 flat wall decor panels, perfect for creating a clean, minimalist feature wall and elevating the sophistication of your living space

Smart App & Voice Control: Control your lighting from your phone with the smart app-turn lights on/off, adjust brightness, change color temperature, and create the desired mood. Compatible with voice control for hands-free operation, making daily use easier and more convenient
6. Wall Panel Molding
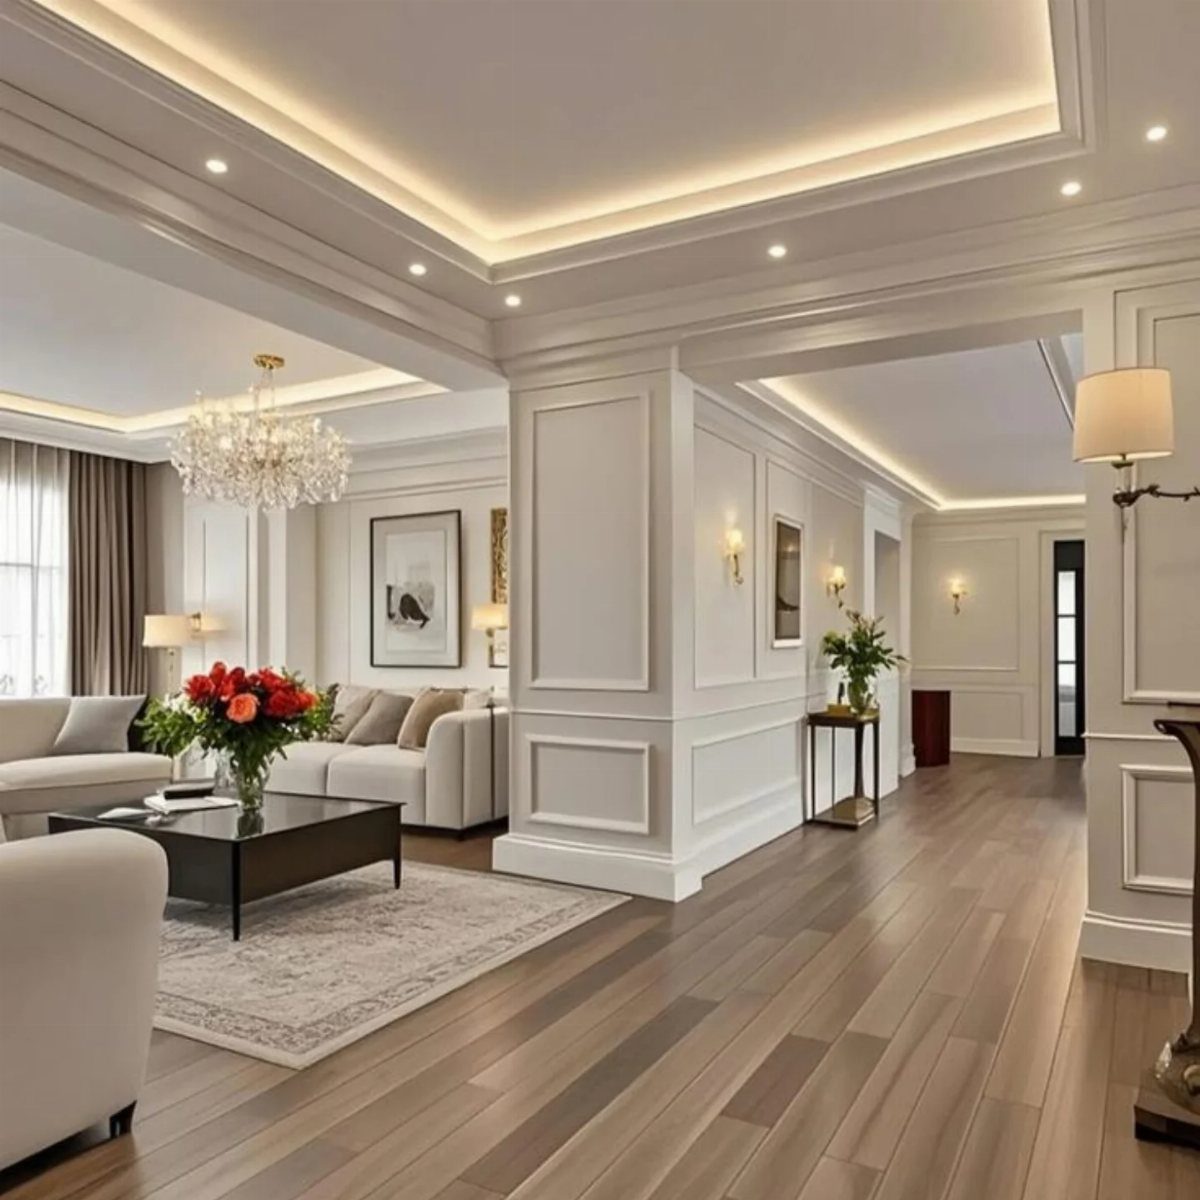
Raised molding on a flat wall is the oldest trick for making a builder-grade room feel considered, and it still works because the shadow line does the labor.
Paint the molding the same color as the wall for quiet depth, or contrast it for something more declarative. Picture-frame molding kits from big-box stores get most of the look for a Saturday and a modest lumber budget.
Ceiling height should guide your scale: tall rectangles suit higher ceilings, smaller squares keep proportion in rooms with standard height.

Premium Wood Finishes: Available in Oak, Walnut, Smoked Oak, and Grey Oak, each panel is pre-oiled with a satin finish for durability and easy maintenance.

【Large Felt Art Bulletin Board】This felt art bulletin board combines carving craftsmanship with UV printing technology. It enhances sound absorption while vividly reproducing natural wood grain. Each piece measures 23.6" × 23.6" × 0.35" (6 pieces total), meeting home sound absorption and decoration needs, and easily creating a comfortable acoustic environment.

Focus Catalyst, Turn Distractions into Deep Work: 95% noise reduction (NRC 0.95) isn’t just specs—it’s reclaiming focus. Cut street noise, echo, and distractions in working or study space, turning scattered workdays into 4-hour deep work sprints. No more ‘sorry, can you repeat that?’ in video calls—just pure, uninterrupted concentration.
7. Custom Accent Wall Panels
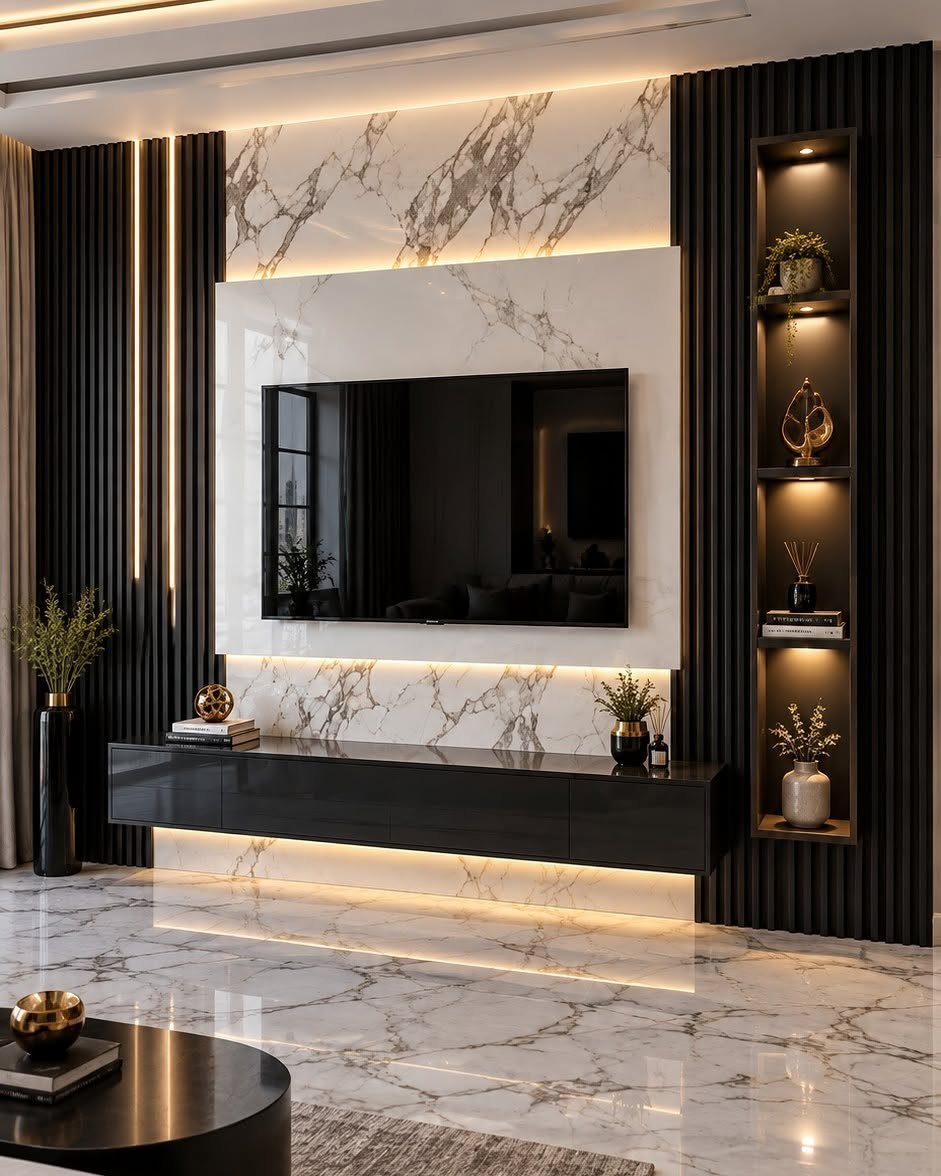
A custom accent wall is the one panel style that starts with your own room’s problem rather than a kit from the store.
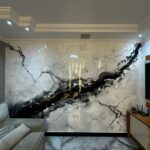
Black fluted vertical panels frame backlit marble slabs and a floating console, a move that gives a media wall both storage and drama without a full built-in.
What makes this workable on a real budget is mixing one expensive material in a small dose with something cheaper carrying the visual weight. The marble slabs sit as vertical accents; the fluted panels do the stretching.
Custom work means waiting longer for delivery. Anything made to order needs measuring, drawing, and a shop that can handle MDF routing or veneer work.
I would not attempt the joinery myself unless I already own a track saw and a lot of patience.
A local cabinet shop can cut panels to your dimensions from a sketch or photo; after that, installation is mostly screws and a level.
This suits the reader who has one wall that everything else in the room already faces and who is tired of staring at blank drywall while the TV hangs there.
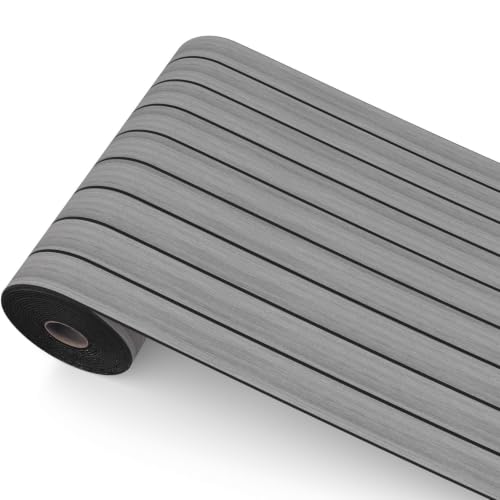
Effortless Peel & Stick Installation: Enjoy a truly hassle-free upgrade. Our self-adhesive panels require no tools, nails, or messy glue. Simply peel off the backing and press firmly onto any clean, flat surface for an instant transformation—perfect for DIY beginners

PACKING QUANTITY: Come in box of 12 panels which cover 32 square feet, individual size is 19.7” X 19.7”

Bundle of 32 Decorative Tiles: This collection brings you thirty two 12x12 inch PVC wall panels, providing generous quantity for covering large wall areas or creating extensive accent walls in your space
Designing with Panels
Geometric patterns work best when the scale matches the wall, not the room.
When I hang panel art, the tallest piece goes in the middle and each side steps down by the same amount.
Loose brushstrokes in two or three shades pulled from your rug and pillows connect the wall to the room without looking like you tried to match everything.
A single strong color in an otherwise neutral room gives the eye somewhere to travel.
Matte teal panels with slim wood slats layered on top work well between vertical slat columns; the shifts in depth keep the shapes from reading like flat wallpaper.

6‑Piece Warm White LED Strip Lights for Acoustic Panels : Includes two 16in, two 24in, and two 36in black aluminum LED strips — perfect for acoustic wall panels, wood slat walls, cabinets, or bedroom accent walls. Connect up to 6 strips in parallel using the included splitter for a clean, linear lighting effect. No complicated wiring needed
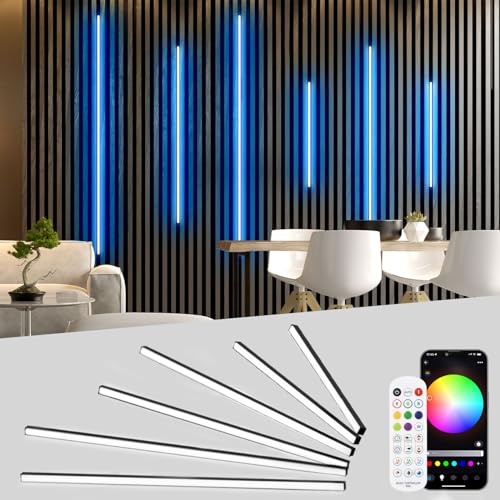
6 Pcs RGB Black led recessed lights for acoustic panel: The black acoustic panel LED Strip measures 0.394 * 0.394 in and is available in various lengths, including 16 in, 24 in, and 36 in. Each configuration accommodates six parallel led panel lights. The LED strip's input cable is 3 M/9.84 FT , allowing for more flexible wiring options. The black smart recessed lighting is particularly suitable for acoustic panels, slat wall panel, wooden acoustic panels, cabinet and shelf lighting

Customize Your Home Aesthetics: Design your hexagon light panels layout or choose from massive recommended designs in the App. Create a personalized lighting with inspiration for your living room. Suitable for gaming decor and gamer gifts.(Note: Please press every panel light for more than 30 seconds to ensure its stickiness. Each adapter can support a maximum of 12 light panels.)
Choosing Materials
Wood, fabric, and metal each carry a different weight in a room.
Pull colors from what you already have, the rug, the pillows, the curtains, so the wall feels like it belongs there.
Canvas prints need high-resolution images or the pixels show. A low-res file blown up across 5 panels looks smeared from 6 feet away.

Modern and Elegant Design - The wood slat wall panels have been carefully designed to effortlessly transform any space, enhancing the surroundings both visually and acoustically. The wood panels help to create an environment that is not only quiet but beautifully contemporary, soothing and relaxing. Furthermore, our slat wall panels can be installed horizontally or vertically and cut to any shape allowing for creativity and a unique look to fit your aesthetics.

Superior Acoustic Performance: It is designed to provide excellent noise-cancellation capabilities, making it ideal for use in homes, offices, studios, and other spaces where acoustic quality is a priority

High-Quality Wall Panels: Our acoustic panel set is crafted with high-density polyester fiber, premium medium-density fiberboard, and a solid wood veneer. This combination provides an elegant look, superior sound damping, and excellent sound deadening, significantly improving room acoustics
Lighting Considerations
2700K reads like lamplight, 3000K moves toward gallery white.
White geometric textured panels with integrated strips need the LED profile recessed to the panel depth.
Backlit stone strips with warm LED behind them need an air gap for the light to diffuse.
Plug-in strips with remotes keep the project doable in a weekend. Wall-switch dimming needs an electrician.

PRE-CUT & GLUE-ON INSTALLATION FOR EASY DIY UPGRADES: Each kit includes pre-cut wall molding pieces designed to create elegant picture frame layouts without complicated measuring, sawing, or miter cuts. Simply align, adjust, and install with suitable adhesive for a professional-looking accent wall

DIY Wall Panel Set: Wall molding kit includes 3 sets of pre-cut flexible wall decorations, each set has 8 pcs, total 24 pcs, can mix and match our different sizes to beautify your walls. Additionally, easily paint the trims in your favorite color(black,gold,blue,pink,green) to match any interior style-modern, farmhouse, vintage

【Handcrafted Geometric Wood Wall Art – Unique 3D Texture for Modern Spaces】 Elevate any plain wall into a stunning focal point with our hand-assembled solid wood mosaic panels. Each piece features 36 precision-cut natural wood blocks with one-of-a-kind grain patterns, delivering a rich dimensional 3D texture that flat printed art and cheap foam panels cannot match. It pairs seamlessly with mid-century modern, farmhouse, boho, and minimalist interior styles, perfect for living room accent walls, TV backdrops, bedroom headboards, and home office decor.
Frequently Asked Questions
Is panelling outdated in 2026?
Modern paneling is not outdated; it has shifted toward geometric patterns, textured surfaces, and integrated lighting that reads current rather than retro.
Vertical slats, staggered arrangements, and panels with built-in LEDs that shift with the daylight all point to a look that keeps finding new angles rather than going stale.
What are the current trends in wall paneling?
Geometric patterns, textured surfaces, and integrated lighting are the directions showing up now. Vertical slats draw the eye up in narrow rooms, staggered arrangements suit wide walls, and LED strips hidden in seams give accent lighting without visible fixtures.
Staggered light oak in mixed widths and lengths, plus fluting that runs more than one direction, are two details showing up more often now.