Floor-to-ceiling wall paneling covers a wide range, from wooden ceiling paneling that draws the eye upward to coffered ceilings that need real clearance and layered lighting, vertical slat accent walls, shiplap in either direction, and built-in paneled walls that swallow whole sections of a room.
The deciding factor is your ceiling height and how much of it you are willing to give up to shadow and structure, or whether you would rather keep the full vertical stretch with something like continuous light wood paneling or white vertical shiplap that reads as one unbroken plane.
Reclaimed pine with its nail holes and patina costs less than new stock but sells the look in a way cleaner panels almost cannot.
1. Wooden Ceiling Paneling
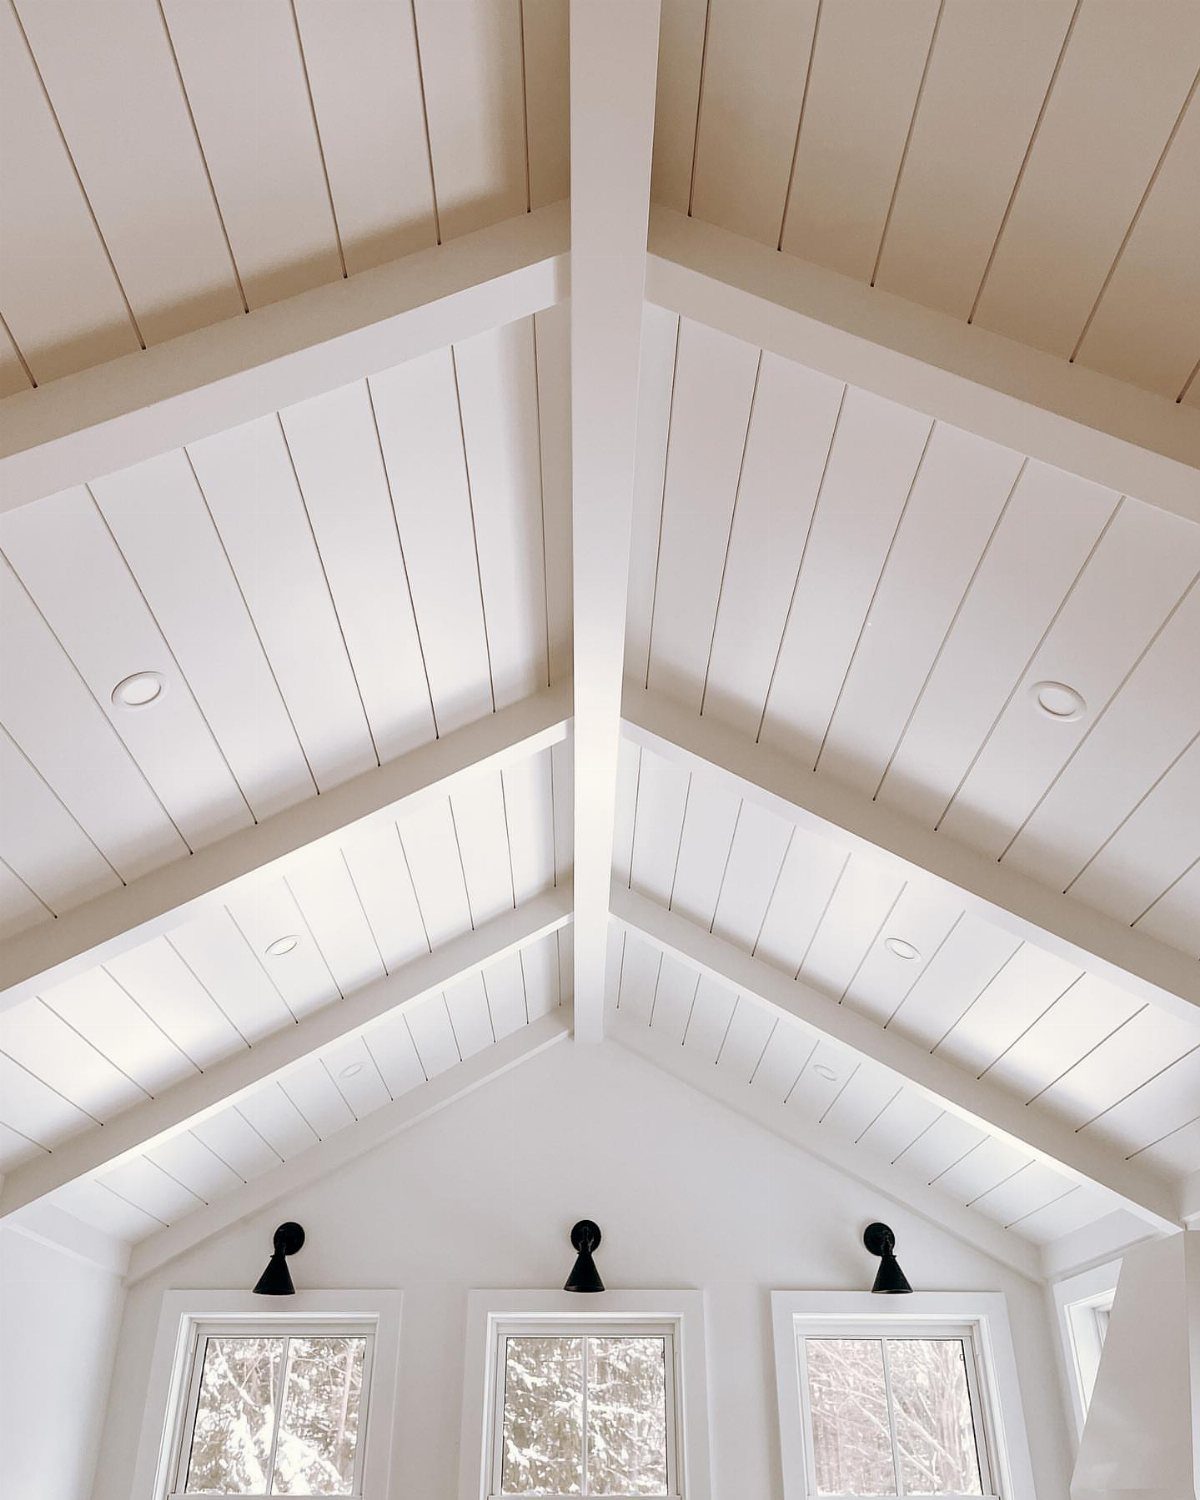
Wooden ceiling paneling works best when the architecture already hands you something worth framing.
Vaulted rafters or barn-style beams give the planks something to respond to, and the gaps between boards let the structure read as honest construction rather than applied decoration.
Reclaimed pine costs less than new stock but comes with nail holes and patina that sell the look; newer panels install faster but read cleaner, almost too clean.
I’d skip this in a flat ceiling where it can feel like a basement rec room. The height is doing the work here.
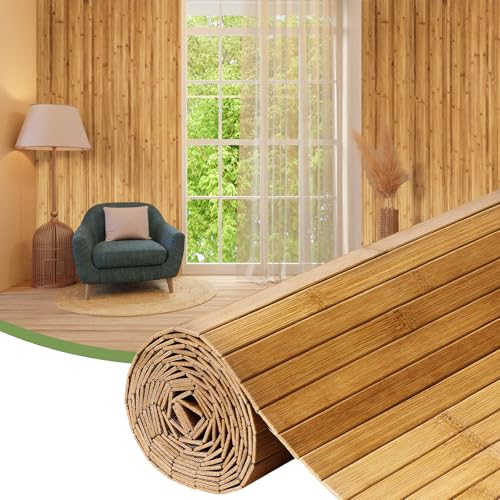
【Instant Natural Warmth & Texture】Bring nature indoors. Whether aiming for Zen, Tropical, or Boho styles, these premium bamboo panels add warmth to cold drywall. Perfect for creating elegant accent walls, ceilings, and wainscoting without messy renovations

2. Wall Paneling to the Ceiling
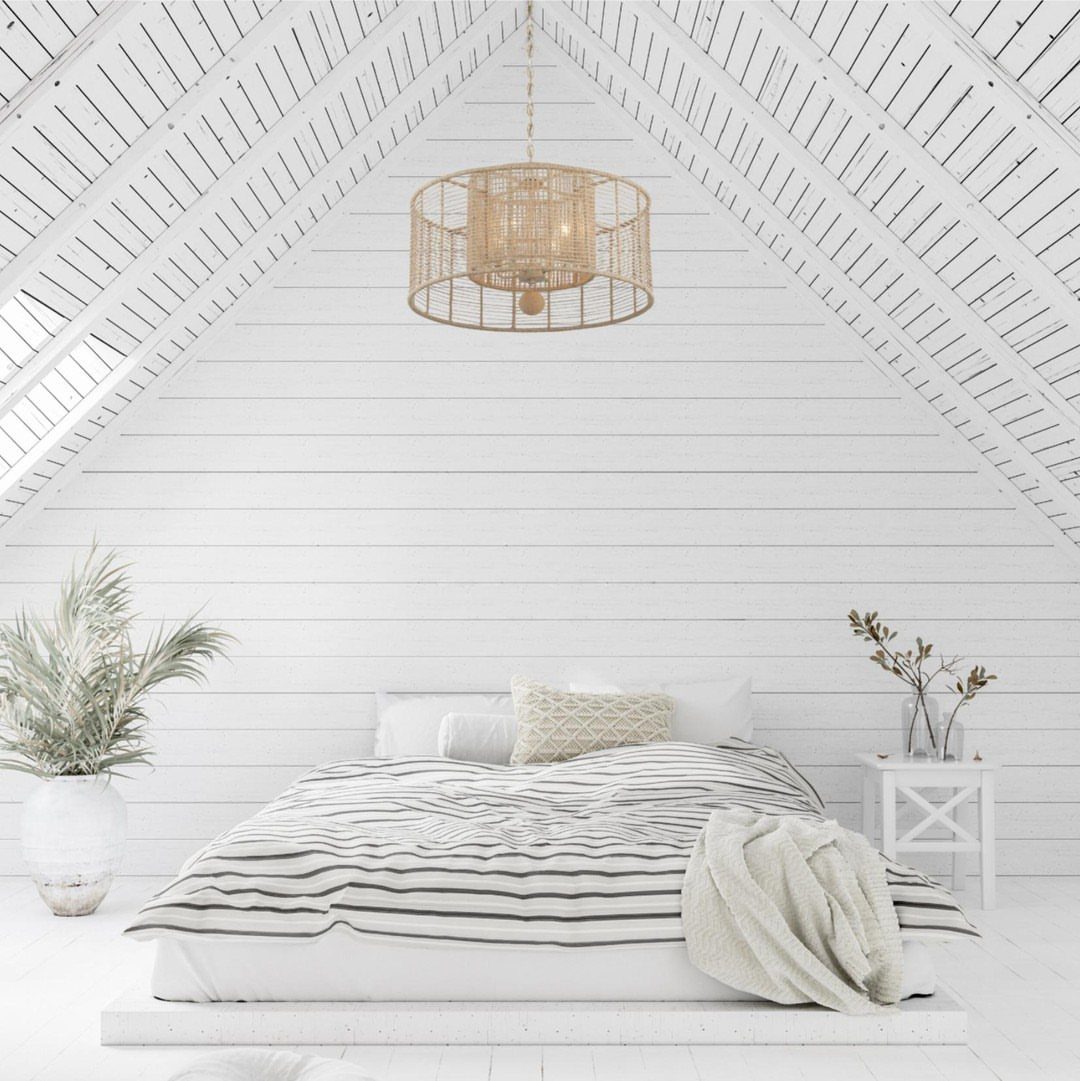
Running wall paneling straight onto the ceiling removes the corner line where paint usually gathers dust and doubt. Matching the plane change matters: wall boards and ceiling boards need the same width and spacing or the eye catches the joint.
In an attic room with a pitched ceiling, this happens almost by accident; in a standard box room, you are manufacturing the effect and every seam shows.
Check your existing crown molding. Removing it and extending the boards adds labor but saves the visual interruption of trim trying to bridge two surfaces that no longer read as separate.

[Luxdecor Real Wood Wall Planks]:100% Real Pine Wood Wall Planks With Natural Knots and Dents, the Surface Of Wood Shiplap Planks Is Processed With High Temperature Carbonization, the Real Wood Wall Shiplap Planks Is Non-Toxic, Sterilized and More Safe For Children,Voc Free Process Ensures These Stick on Shiplap Planks For Walls Are Safe To Use In Home

[Luxdecor Real Wood Wall Planks]:100% Real Pine Wood Wall Planks With Natural Knots and Dents, the Surface Of Wood Shiplap Planks Is Processed With High Temperature Carbonization, the Real Wood Wall Shiplap Planks Is Non-Toxic, Sterilized and More Safe For Children,Voc Free Process Ensures These Stick on Shiplap Planks For Walls Are Safe To Use In Home

ACHIEVE A PROFESSIONAL, WHITEWASH RUSTIC LOOK WITH REAL WOOD SHIPLAP PANELS – NOT PVC OR FAUX WOOD: Transform your space with ease using our weathered whitewash shiplap wall planks. Crafted from solid wood, these authentic wood planks features authentic wood grain, natural knots, and a lightly brushed texture for a rustic, weathered look. Perfect for accent walls, distressed wood planks, and decorative wood panels for walls. A rustic look with real character - not synthetic imitation!
3. Coffered Ceiling
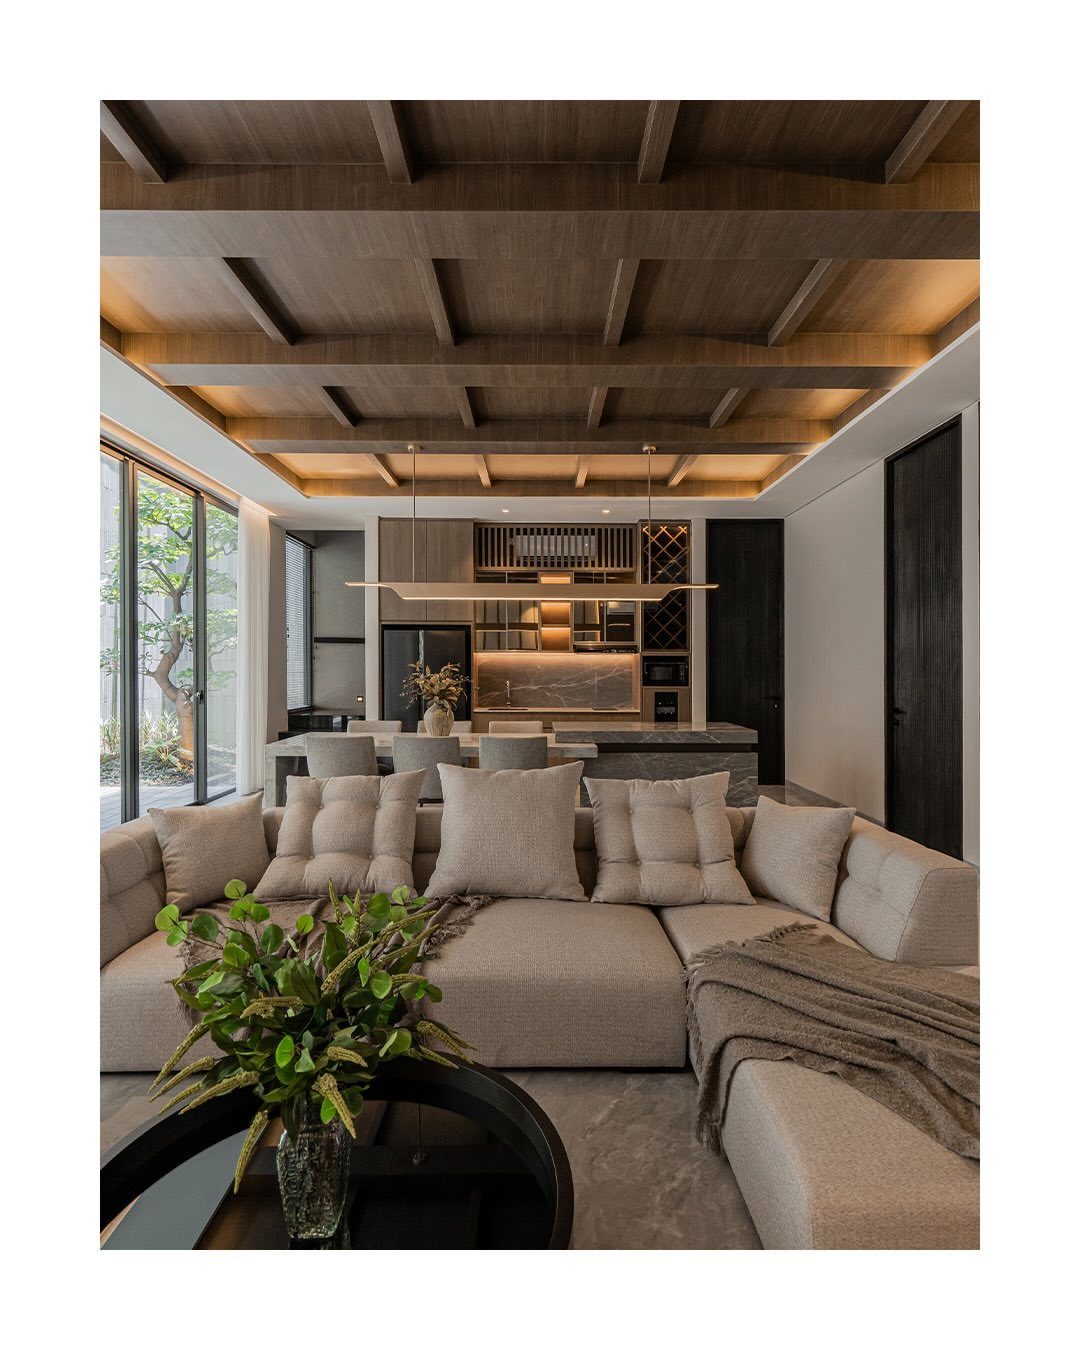
A coffered ceiling sinks the panels between beams rather than raising them, which sounds counterintuitive until you stand in the room. The shadows read as depth; the grid reads as order.
Wood construction costs more than MDF but handles the recessed lighting channels without crumbling at the edges. Warm accent lighting tucked into the coffers does the actual work of making the ceiling feel higher than it is.
This one demands real clearance; anything below standard height feels cramped. Below that, the dropped planes start pressing down.
In a living room with open sightlines to a kitchen, the grid gives the ceiling a boundary it otherwise lacks.
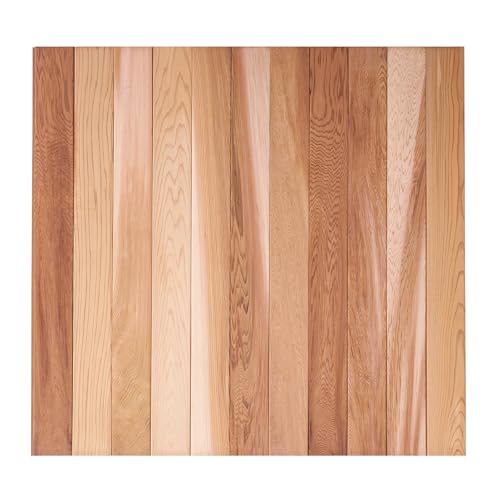
½" SOLID CEDAR — 50% THICKER THAN STANDARD WALL PLANKS: At 12mm (nearly ½ inch), these panels are substantially thicker than the ¼" boards commonly sold online. Thicker wood resists warping and cupping in humid environments like bathrooms and saunas, holds nails, staples, and construction adhesive more securely, and delivers the solid, architectural feel of real woodwork — not a surface veneer that flexes under your hand.

[MATERIALS]: The wall planks are made of laminated wood plus pine with authentic grains and knots. This process delivers unmatched stability that resists warping and cupping. Each plank showcases genuine wood grain, rich pine scent, and unique character.

[MATERIALS]: The wall planks are made of laminated wood plus pine with authentic grains and knots. This process delivers unmatched stability that resists warping and cupping. Each plank showcases genuine wood grain, rich pine scent, and unique character.
4. Vertical Wood Slat Accent Wall
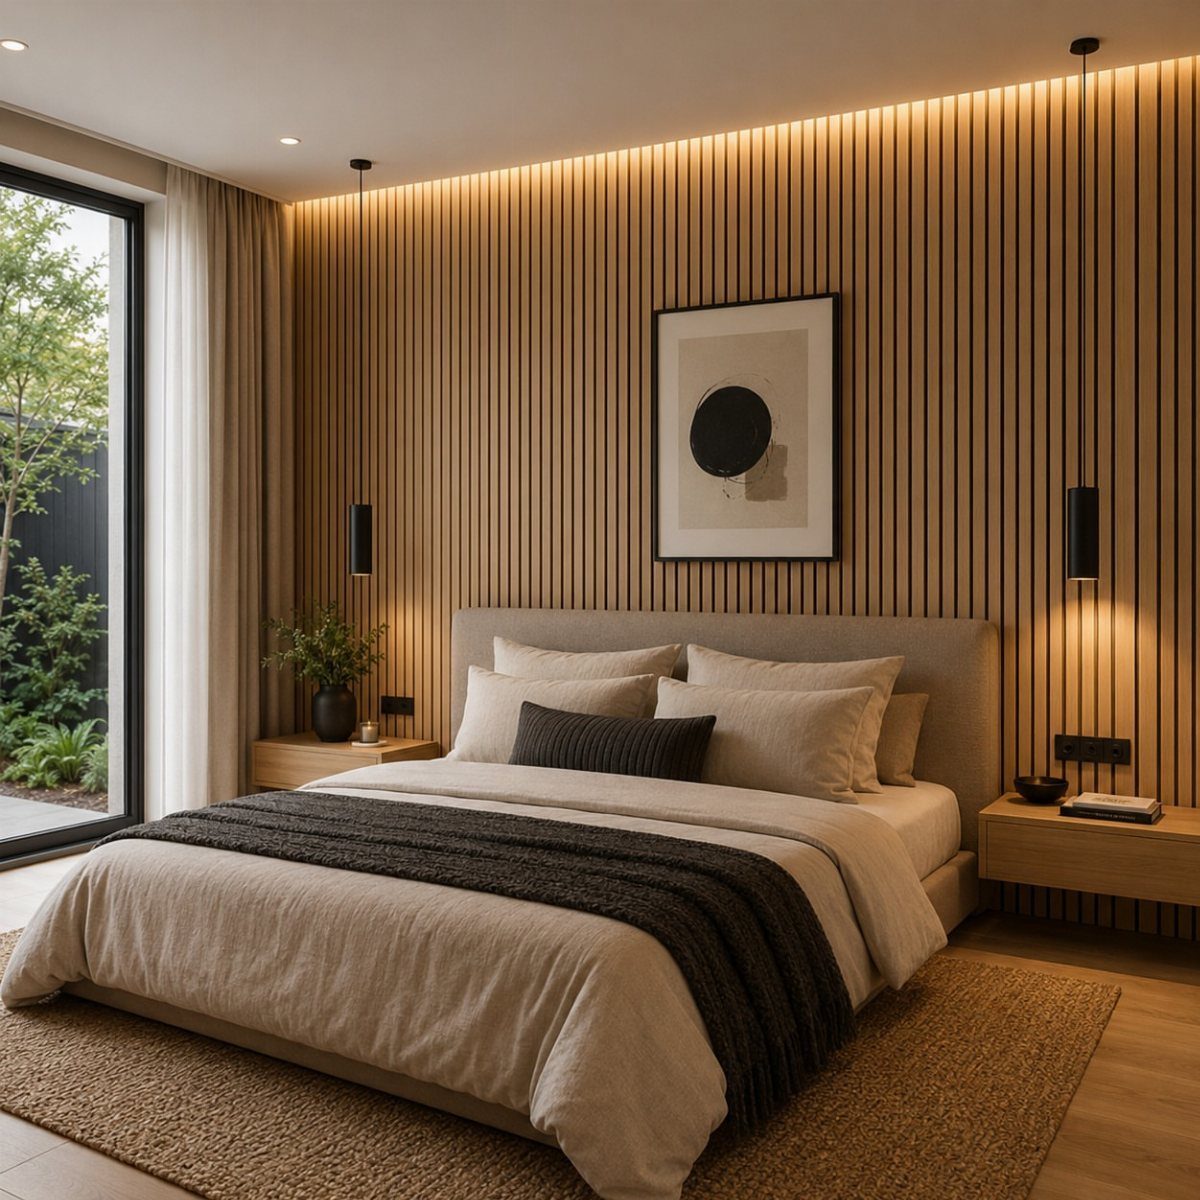
Vertical slats behind a bed need precise spacing or they turn into a fence. Tight enough to read as texture from the doorway but open enough that cove lighting at the ceiling washes the wall without hot spots.
Oak or ash takes stain evenly; pine blotchies unless you condition it first.
With standard furniture, the slats stop at the headboard height and the proportion collapses. Floor-to-ceiling only wins if nothing interrupts it.
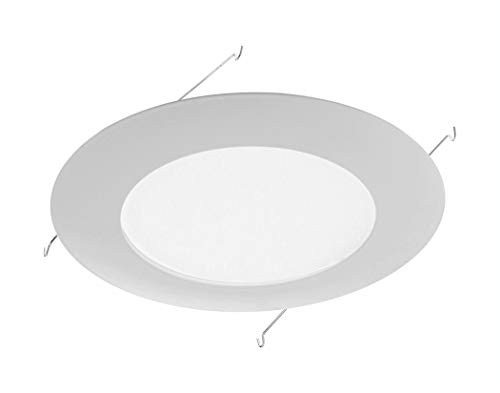
Requires one A19 bulb rated up to 60-Watts Max. (not included)

Requires one A19 bulb rated up to 60-Watts Max. (not included)

Requires one BR40 or PAR38 bulb rated up to 150-Watts Max. (not included)
5. White Vertical Shiplap Paneling
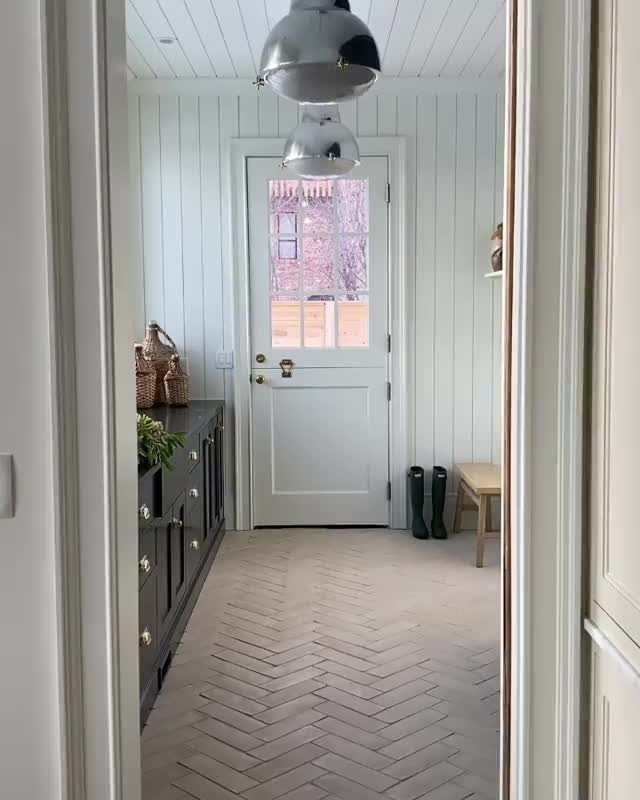
Vertical shiplap in a narrow hallway pushes the walls apart visually; horizontal boards would run with the corridor and emphasize the tunnel.
The Dutch door and herringbone floor already bring enough pattern, so the white boards act as a quiet frame. Paint it in semigloss for the light bounce, or the texture turns to shadow in a space this tight.
Entryways collect scuffs at chair-rail height. Vertical boards show fewer marks than horizontal because shoe contact hits the gap, not the face.

Real Wood Wall Planks: 100% Real Barn Wood Wall Planks With Natural Knots and Dents, the Surface Of Wood Shiplap Planks Is Processed With High Temperature Carbonization, the Real Wood Wall Shiplap Planks Is Non-Toxic, Sterilized and More Safe For Children, Voc Free Process Ensures These Stick on Shiplap Planks For Walls Are Safe To Use In Home

REAL WOOD PLANKS, NOT PVC FOAM — Every shiplap wall plank is cut from solid pine or paulownia lumber with natural grain, knots and color variation. High-temperature carbonization locks in durability, and the wood panels ship VOC-free with a light wood scent that fades within a week. No plastic laminate, no paper veneer, no printed faux wood finish

Premium Quality Solid Wood: Our shiplap wall boards are meticulously crafted from top-tier, sustainably sourced pine wood. Revel in the rustic allure of authentic wood grain and natural knots, a testament to the enchanting beauty of rural nature.
6. Continuous Light Wood Paneling
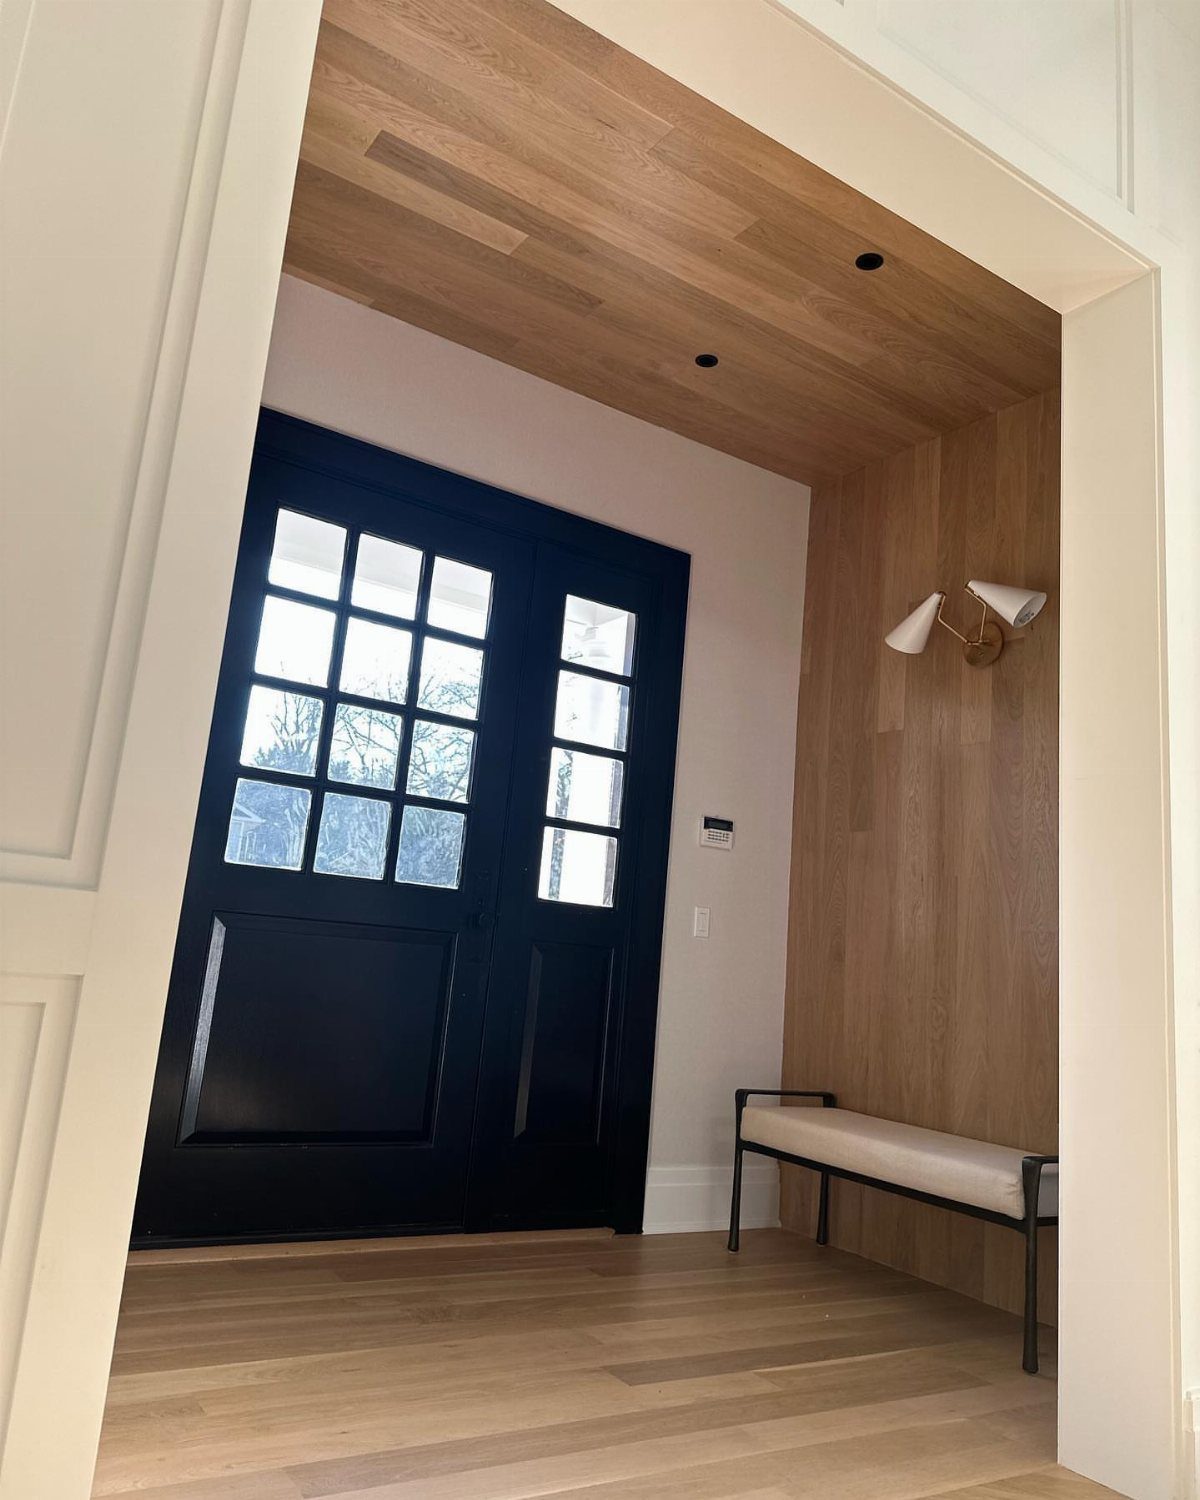
Light wood wrapping from wall to ceiling needs a clean corner to survive scrutiny. Stopping the paneling at a recessed ceiling plane rather than fighting through crown molding is the detail that makes this achievable on a weekend budget.
Pre-finished acoustic panels in oak or maple run lighter than solid wood and install with a brad nailer.
The black door and brass sconce read as deliberate contrast; without them, the wood can wash out to cardboard. I’d add one dark element minimum before committing to this much pale tone.

【SPECIFICATION】: High Density - 200kg/m3; Dimensions - 16 X 12 X 0.4 inches(cutting tolerance: 2%), pack of 6, covering 7.7 square feet; Weight - 2.8 pounds of 6 pieces; Material - Polyester Fiber

【Easy to Cut and Install】: Peel and stick ceiling tiles are easy to cut and install, just tear off the backing paper, no additional adhesive is needed to easily transform your space.
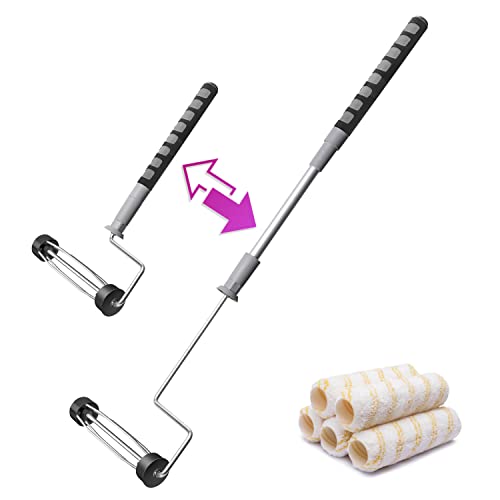
【Adjustable Painting Roller Kit】6 pack includes one-piece 9 inch extendable paint roller(non-detachable)*1, 1/2" Nap microfiber roller cover refills*5. You can flexibly telescope the roller frame whether you're painting walls, floors or high ceilings.
7. White Horizontal Shiplap Walls
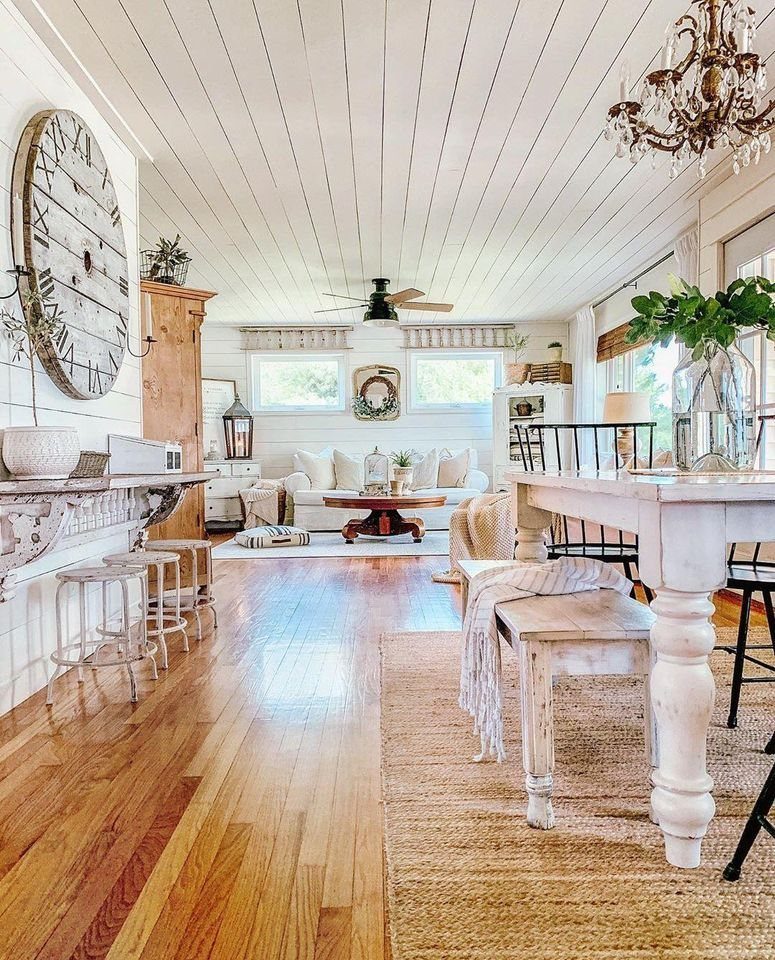
White horizontal shiplap on walls and ceiling together turns a whole room into one bright, continuous box. The boards catch light differently than flat drywall, so the space reads larger even in a modest footprint.
Paint it soft white, not stark, if you want the coastal calm this look is known for. A flat painted ceiling would give you brightness without texture; the planking adds the beach-house ease.
This suits renters in houses they can modify and first-home owners who need one big move rather than layered decorating.
This look only works if you take it all the way: every wall plus the ceiling, or the whole thing falls apart.

Residential Use Only: Made for residential ceilings, made of soft foam not for commercial use
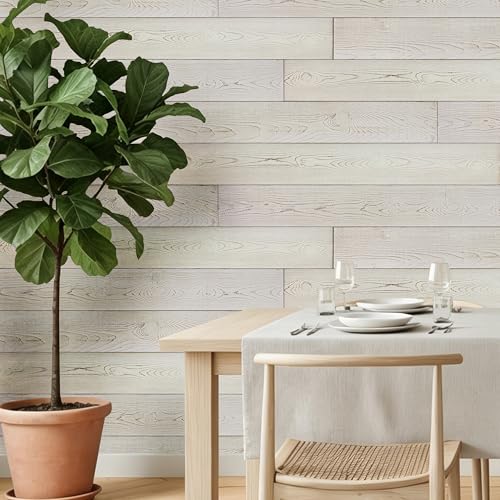
[Luxdecor Real Wood Wall Planks]:100% Real Pine Wood Wall Planks With Natural Knots and Dents, the Surface Of Wood Shiplap Planks Is Processed With High Temperature Carbonization, the Real Wood Wall Shiplap Planks Is Non-Toxic, Sterilized and More Safe For Children,Voc Free Process Ensures These Stick on Shiplap Planks For Walls Are Safe To Use In Home

Finish your project faster—boards are sanded, primed twice and ready for your project
8. Dark Paneling with Metallic Trim
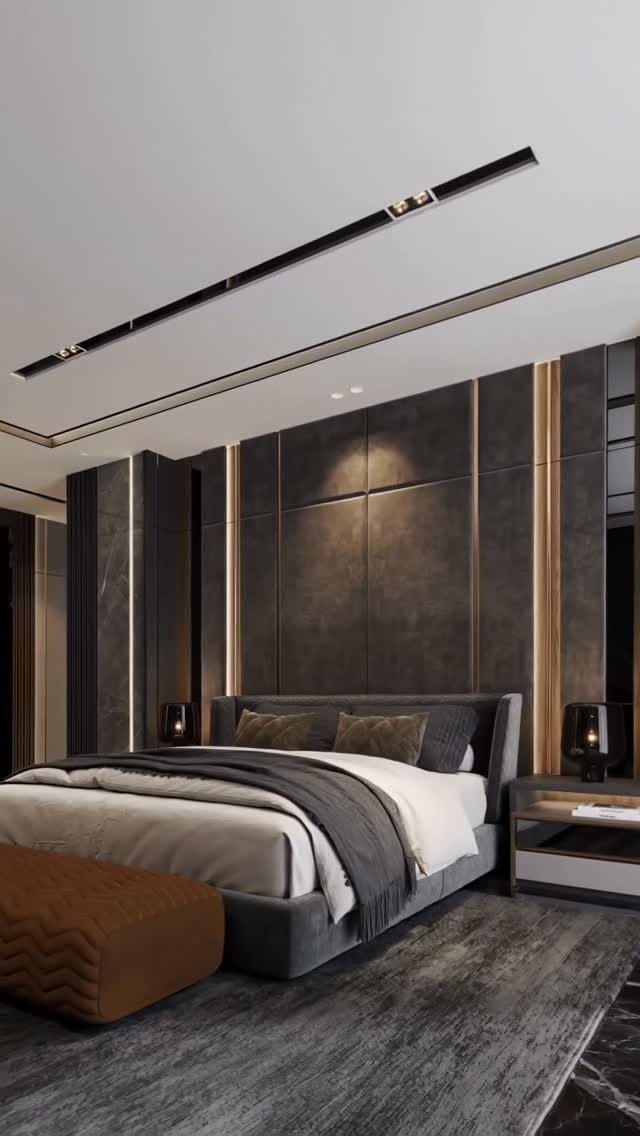
Dark grey panels with gold metallic strips running floor to ceiling read hotel-suite expensive without needing actual hotel-suite square footage. The vertical lines lift the eye, which helps in bedrooms where the bed dominates.
The metallic here is thin accent strips, not frame or molding; they sit between panels or at joints. Brass warms the grey, black nickel cools it.
Your existing hardware and light fixtures should point toward one or the other before you choose.
This demands a room with good natural light or layered lighting, because dark panels swallow illumination. I’d skip it in a north-facing bedroom unless you plan to add wall sconces on those same vertical lines.
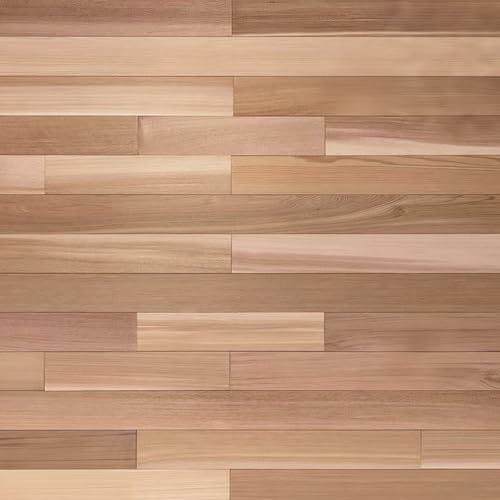
Package Includes: One box includes Canadian red cedar boards of various lengths, ranging from 12 inches to 55 inches, covering a total of 21 square feet

1. Each panel is hand-selected absence of defects, offering a clean, sophisticated aesthetic ideal for modern and high-end interiors.

Package Includes: One box includes 9 pieces of 0.3"Hx3.5"Wx47.5"L Canadian red cedar boards
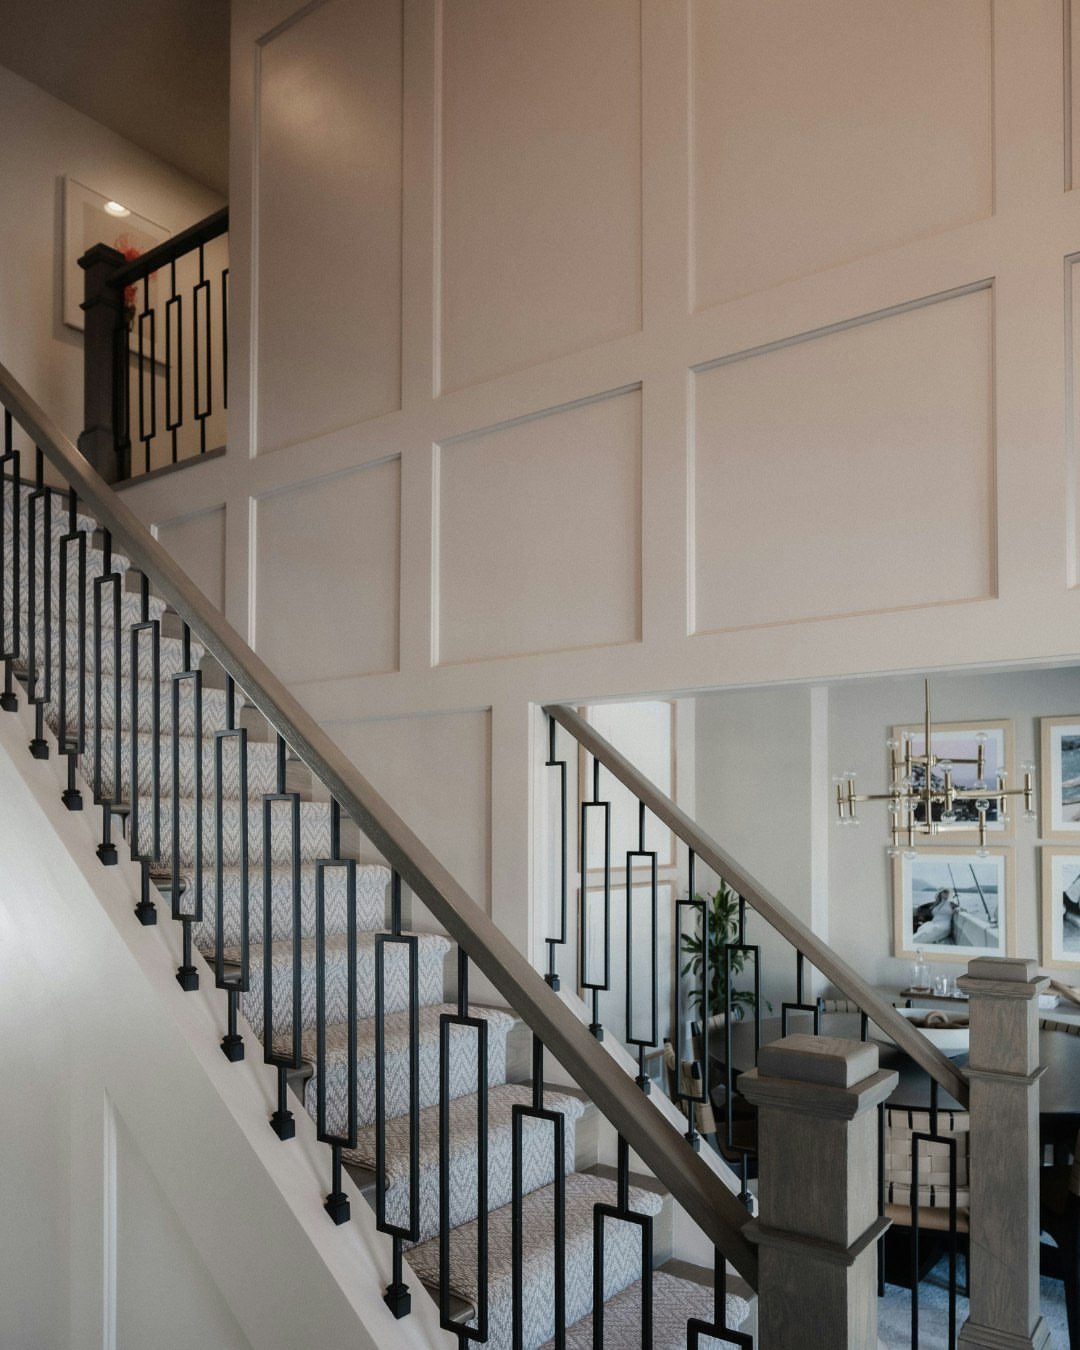
9. White Paneled Built-in Wall
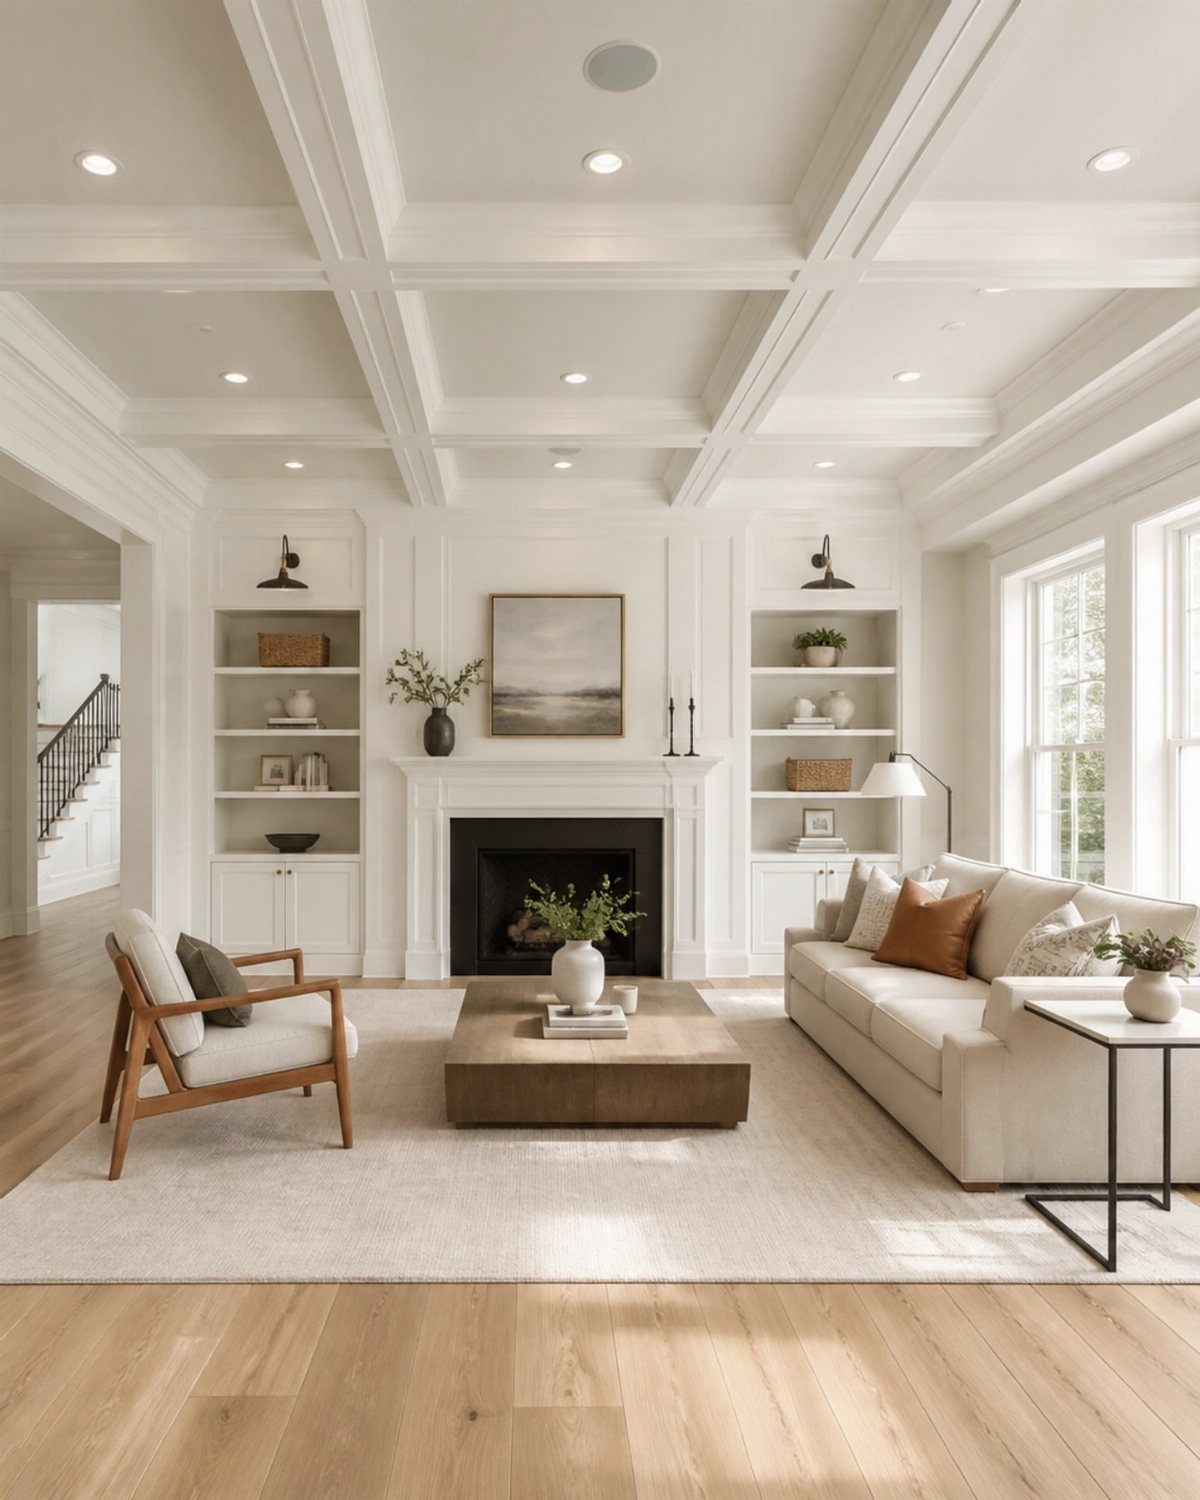
A full wall of white paneling built around a fireplace and flanked by bookshelves turns one surface into the whole room’s architecture.
The paneling, shelves, and mantel become a single unit; paint it all one color and the storage disappears into the wall.
A coffered ceiling in the same white keeps the built-in feeling going overhead without matching exactly. You could add that later, or stop at the wall and still have the effect.
This works when you need storage and have the wall width for symmetry. The cost is depth: shelves and fireplace surround project into the room, so measure your traffic path before planning.

Requires one PAR38 or BR40 bulb rated up to 150-Watts Max. (not included)

HIGH QUALITY: LED Disc ceiling light use 7.25inch Round Metal cover guarantees corrosion protection and rust prevention, More Bright, Saves Energy and NO Flickering. Only output at 16.5 watts provide well-balanced light, available 50,000H lifespan

Requires one A19 bulb rated up to 60-Watts Max. (not included)
Installation Tips
Most panels are lightweight enough to hang with adhesive or screws, which keeps the project in DIY territory. Clean the wall surface first; any dust or uneven spots telegraph through.
Mark the layout before you open the adhesive tube; spacing that looks right on paper can feel wrong once the first panel lands. Acoustic panels in particular need level mounting or the seams read as mistakes.
Mounting clips work for products designed for them, but check whether your panel weight matches the clip rating. Professional installation costs more but saves the alignment headaches that show up in raking light.

【REAL WOOD】– Made of 100% dried fir wood imitating vintage reclaimed barnwood appearance for interior finish. The colors will vary from browns to grays depending on the batch.

Premium Quality Solid Wood: Our shiplap wall boards are meticulously crafted from top-tier, sustainably sourced pine wood. Revel in the rustic allure of authentic wood grain and natural knots, a testament to the enchanting beauty of rural nature

🪵 Authentic Reclaimed Barnwood: Made from 100% authentic, real weathered wood, reclaimed in Oklahoma, USA for true rustic character.
Durability and Maintenance
The finishes on most panels are built for low maintenance. Dust collects in the gaps between boards more than on the face, so vacuum with a brush attachment rather than wiping across the grain.
Semigloss paint on shiplap survives scrubbing better than flat; matte finishes on slat walls hold fingerprints.
Wood moves seasonally, so adhesive-only installs can release at the corners over time. A few brad nails hidden in the groove prevent the slow creep that gaps reveal after 1 heating season.
Design Versatility
Paneling works in commercial spaces as well as residential; the same acoustic panels that dampen a restaurant clatter work behind a headboard.
The range runs from traditional coffered grids to modern painted planes, and the material choice shifts the register: oak reads Craftsman, MDF with paint reads contemporary, reclaimed pine reads somewhere in between.
The inexpensive part is the labor if you do it yourself; the material cost scales with the look.
A full ceiling of coffered beams in hardwood is a different budget than a single slat wall in pine, though both count as paneling.
Cost Considerations
Wood paneling costs more than foam, and the gap is wider than the material price alone suggests. Wood needs cutting tools, finish, and more time; foam panels go up faster and paint easier.
The sound absorption difference matters in a media room or shared wall; in a decorative application, foam can read flat where wood gives texture.
Acoustic wood panels vary by material, size, and design, so comparing in-store or online beats guessing from a single price point.
Factor the finish into the total: pre-finished oak saves a weekend of staining, and the cost difference often closes when you value the time.
Frequently Asked Questions
Is panelling outdated in 2026?
Paneling reads as current when the architecture supports it and the installation is honest. Vaulted rafters or barn beams give planks something to respond to; flat ceilings with applied boards feel like basement rec rooms.
The boards themselves are not the issue, the situation is.
What is paneling on the ceiling called?
Ceiling paneling goes by the material and form: wooden ceiling paneling, coffered ceilings where panels sink between beams, or shiplap when the boards overlap.
Old houses with real wood overhead usually call it a coffered or beamed ceiling, depending on how the boards meet. Weight matters on new installations, since different panel types load the structure differently.
What are floor-to-ceiling wood paneling options?
Vertical wood slat accent walls, continuous light wood wrapping from wall to ceiling, white vertical shiplap in narrow spaces, and dark grey panels with metallic strips all run floor to ceiling.
What are acoustic panels?
These panels have a porous core or fabric face that catches sound before it bounces off the wall, which matters more than you’d think in a room with hard floors.
Wood acoustic panels pair that function with the look, which is why they show up in home theaters and living spaces.