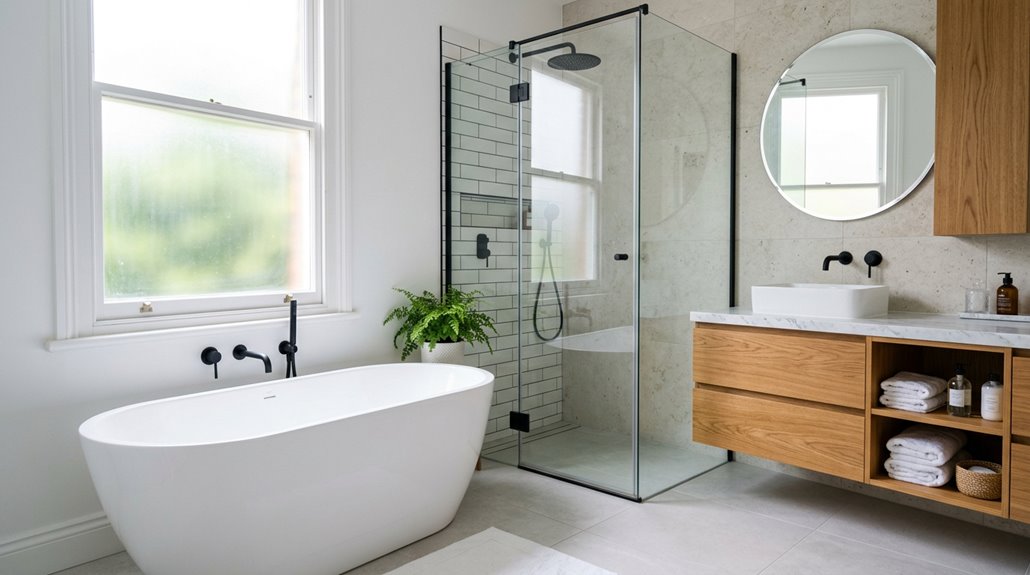
An en suite bath is a bathroom built directly into your bedroom, eliminating late-night trips down the hallway. It’s private, attached, and typically holds a toilet, sink, and shower or tub. You’ll step from bed to bathroom in seconds, with no shared traffic, no waiting, just convenience.
Buyers pay premiums for this feature, and adding one is easier than you think if you plan for plumbing access, direct outdoor ventilation (never into the attic), and fixture clearances.
Whether you choose an open integrated layout or a door-separated design, an en suite transforms your bedroom into a self-contained retreat. Planning one requires attention to these key structural and functional elements.
What Is an En Suite Bath?
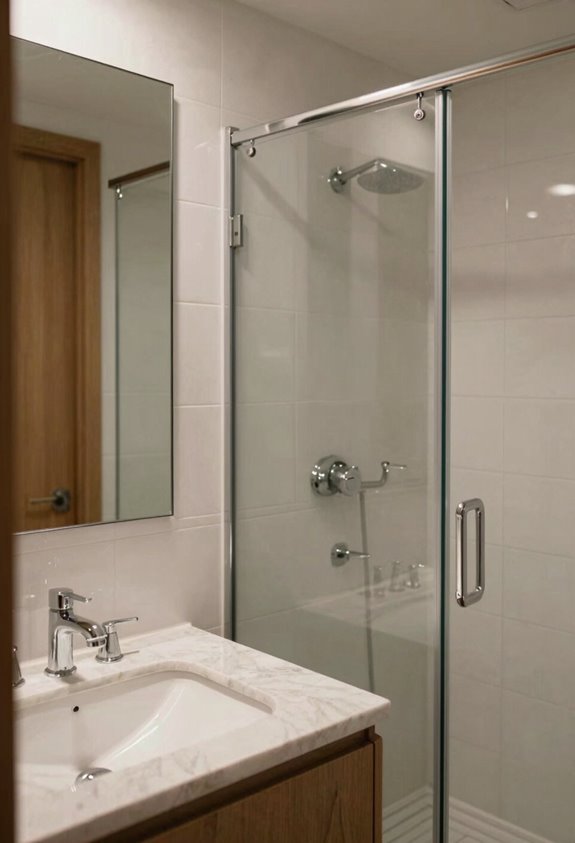
An en suite bath is a bathroom built directly into your bedroom without requiring access through hallways or shared spaces.
An en suite bathroom gives you private access without stepping into shared spaces. The term comes from French, meaning “in sequence” or “in harmony.” You’ll also hear folks say attached, adjoining, or master bathroom. It’s all the same thing.
Here’s the basic setup:
- Toilet
- Shower or tub
- Vanity
The layout is flexible. Some have doors, some don’t. Builders frequently add en suite bathrooms to create master suites. These setups increase property value and appeal to buyers.
En Suite vs. Private vs. Family Bathrooms
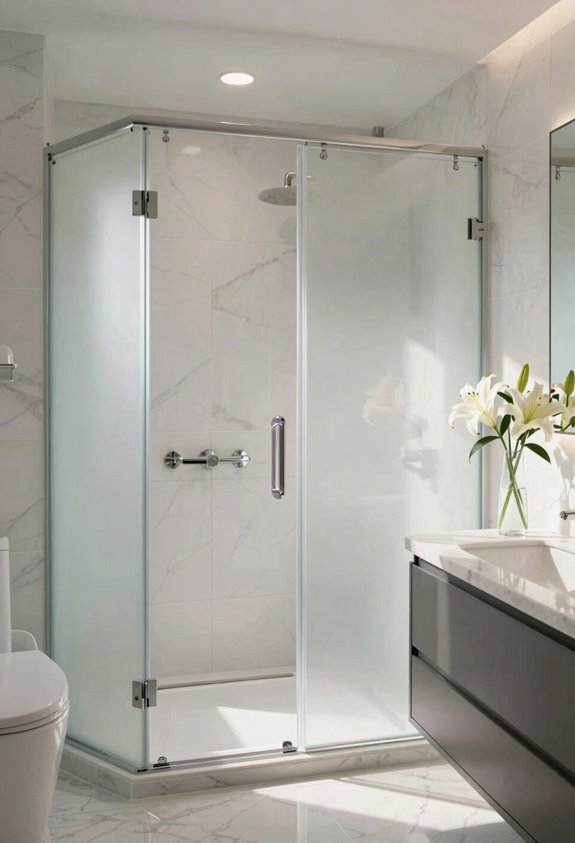
So how do you tell these setups apart when house hunting or planning your own remodel. I’ve mixed these up before, and this distinction matters.
An en suite connects directly to your bedroom, eliminating the need to walk through hallways at 2 a.m. It’s your private zone, though layout matters: separated en suites control odor and humidity better, while integrated ones feel more spacious.
Your private zone, directly off the bedroom—no hallway required for those midnight trips.
A private bathroom serves just one bedroom but might require a short walk. This distinction often causes confusion.
Family bathrooms sit off hallways for shared use during peak morning hours. Managing one bathroom with three teenagers creates significant scheduling challenges.
For resale value, en suites command higher prices. Buyers perceive them as a luxury feature, and you’ll recoup renovation costs more readily than with other bathroom configurations.
How Much Space Do You Need for an En Suite?
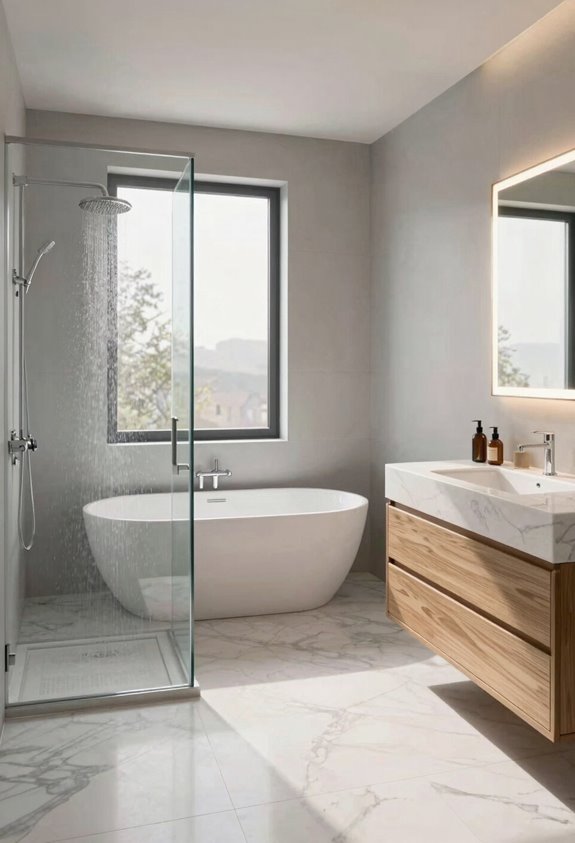
I’ve squeezed an en suite into some tight spots over the years, and you’ll need at least 25–40 square feet for a compact setup (shower, toilet, tiny vanity), or 60–100+ square feet if you want a full-featured retreat with breathing room. I’ve unfortunately done this several times without enough fixture clearance, so let me walk you through what actually works.
Minimum Space Requirements
Space constraints can feel intimidating when you’re dreaming of your own private bathroom, but even modest footprints work beautifully with smart planning.
For an en suite bathroom, many designers target at least 3 ft by 6 ft for a compact layout, with 2 doors cleared for accessibility. A comfortable minimum runs about 18 square feet, covering toilet, sink, and shower. Walk-in showers save precious inches compared to tubs. Building codes may dictate ventilation and wiring clearances that constrain your smallest practical footprint. Measure door swings carefully, especially for separate toilet compartments needing 30-inch widths.
Layout Considerations
Once you’ve determined those minimum square footage numbers, you’re ready to think about how you’ll actually arrange everything inside that space.
Your en suite bathroom can work as a separate room or blend right into your bedroom. Separate rooms give you privacy but use more square footage, while integrated layouts save space but need smart planning. Aim for 3–4 feet of clearance in front of fixtures to ensure comfortable use and maintenance access.
For ventilation, you’ll need windows or a fan that handles humidity effectively. Inadequate ventilation creates moisture problems that lead to mold and material degradation.
Plan your layout using this approach:
- Map your walkway space first
- Position the toilet away from sightlines
- Add ventilation before finishing
Compact en suite bathrooms start around 25–40 square feet, but 60–100+ square feet lets you add that separate shower you’ve been wanting.
Planning Permission for En Suite Installation
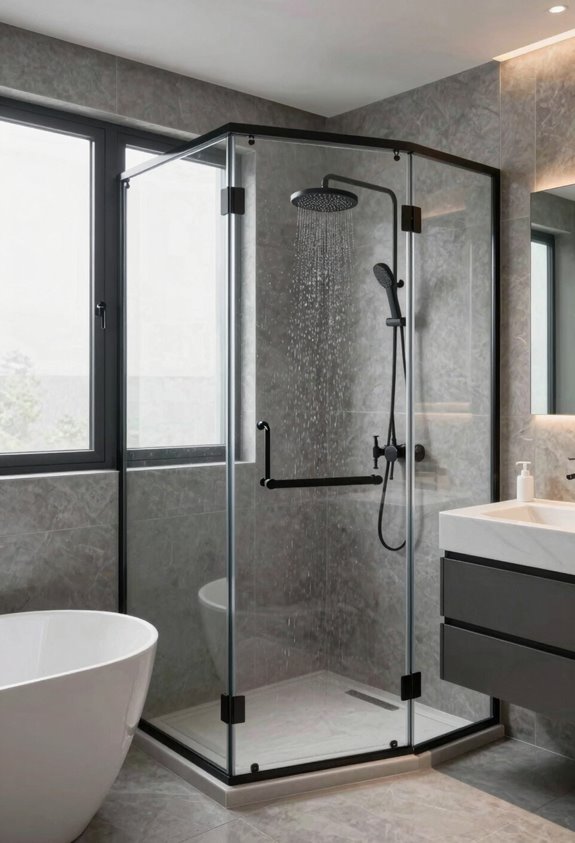
Why do so many of us freeze up when we think about permits? I have unfortunately done this several times, and this is worth untangling.
Understanding planning permission for en suite installation is straightforward: you probably don’t need it. In most standard homes, you’re free to build, provided you follow building regulations. That means proper ventilation (windows or mechanical), safe electrical work, and correct drainage.
The exceptions matter, though. Listed buildings or conservation areas require approvals before you lift a hammer. I always check first because surprises stall projects.
When selling, you’ll likely need a completion certificate proving compliance. I get quotes from pros early, coordinate heating and ventilation, and verify fixture placement. This keeps you legal and prevents delays.
En Suite Installation Costs Breakdown
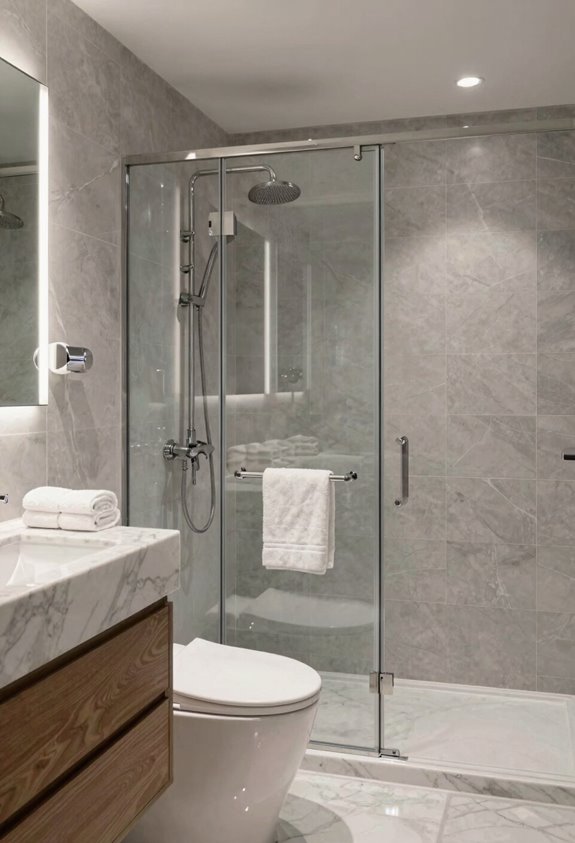
How much should you actually expect to spend? I have done this several times, and this is worth the investment. An en suite bathroom typically runs $10,000 to $35,000, depending on what you’re working with.
Here’s what drives the price:
- Size and scope – bigger spaces need more materials
- Plumbing moves – relocating pipes gets expensive quickly
- Fixtures – freestanding tubs and walk-in showers cost significantly more
Don’t forget the hidden costs: drywall, waterproofing, permits, and construction disruption to nearby spaces like kitchens, entryways, or bedrooms. Premium finishes and complex layouts push costs higher.
The most effective approach is to get multiple quotes from qualified professionals. Comparing quotes side by side eliminates uncertainty and lets you make an informed decision.
How En Suite Baths Increase Property Value
Beyond the upfront investment, an en suite bathroom pays you back when it’s time to sell. Buyers actively seek homes with this feature, and listings with en suites move faster on the market. The private, convenient access from your bedroom is a significant draw.
Here’s why it boosts value:
- Buyers view it as a luxury feature, letting you command higher prices.
- Morning routines become smoother, reducing competition for shared spaces.
- In markets where master suites dominate, your price-per-square-foot climbs noticeably.
Appraisals jump when an en suite includes premium finishes, solid storage, and modern fixtures such as upgraded vanities or rainfall showerheads. The perceived value shifts immediately.
Adding an en suite bathroom is a smart financial move that increases both comfort and resale value.
En Suite Privacy: No More Hallway Walks
Where exactly do you end up when you stumble down a dark hallway at 2 a.m.? I have unfortunately done this several times, and it is not pleasant. You feel disoriented, exposed, and fully awake by the time you find the bathroom door. En suite bathrooms eliminate this problem.
With an en suite bath, you simply roll out of bed and step right in. No hallway, no shared spaces, no awkward encounters. This matters most if you have kids or a partner on different schedules. You keep your routine contained, your mornings smoother, and your personal space genuinely private. En suite bathrooms reduce nighttime disruption and morning conflicts in multi-occupant households.
Integrated vs. Separate En Suite Layouts
That privacy we just talked about shapes how you’ll choose between integrated and separate en suite bathroom layouts, and understanding this distinction before you begin renovation work is important.
I’ve picked wrong several times, so here’s what you need to know:
Integrated layouts place your bathroom directly within the bedroom space, sharing walls and plumbing. They’re space-efficient and feel cohesive, like a natural extension of your sleeping area.
Separate layouts create a distinct room with a doorway between spaces. This gives you better privacy when someone’s showering while you’re dressing, and it’s easier for couples with different schedules.
For beginners, separate is easier to get right than you might expect. Integrated demands careful moisture and odor control since there’s no hallway barrier, though it offers greater design flexibility. Choose what fits your life and daily routines.
En Suite Ventilation That Prevents Mold and Mildew
An en suite requires a clear ventilation plan: you’re either venting moist air directly outside with a ducted exhaust fan, or you’re using a humidity-sensing inline fan that kicks on automatically without guesswork. Keep that fan running during your shower and for at least twenty minutes after, clean the grille monthly, and pair it with moisture-resistant finishes. This combination prevents mold growth and keeps your bedroom fresh instead of developing odors and mildew.
Airflow Design Basics
Moisture lingers in your en suite long after you’ve toweled off because your exhaust ventilation isn’t doing its job. This is worth fixing.
- Size your fan properly by matching CFM rating to square footage so it actually clears the air
- Vent that exhaust directly outdoors, never into the attic
- Add a humidity-sensing control or timer so it runs when you need it most
- Crack an operable window while showering, if you’ve got one
- Check door seals so moisture stays put and doesn’t sneak into your bedroom
Clean those lint screens and inspect ducts yearly. It’s easier than you think and prevents buildup that kills airflow. Regular maintenance keeps your system functioning effectively.
Moisture Control Methods
If you’ve ever spotted that telltale dark speck creeping along your shower grout, you know how fast moisture turns into a mold problem. Inadequate ventilation leads to costly damage and health concerns that could have been prevented.
Proper en suite ventilation starts with an exhaust fan sized correctly: 50 CFM for small baths, 100+ for larger spaces. Vent directly outdoors, never into attics. Humidity sensors that auto-activate above 60% prevent mold growth before it develops.
| Strategy | How It Helps You |
|---|---|
| Right-sized exhaust fan | Moves moisture out fast |
| Humidity sensors | Auto-fights mold before it starts |
| Natural windows (if you’ve got ’em) | Free airflow, zero energy cost |
| Moisture-resistant materials | Less absorption, less worry |
| Regular fan cleaning | Keeps everything working like new |
Windowless bathrooms require mechanical ventilation. This is not optional.
Accessible En Suite Features for Every Age
How do you make a bathroom that works beautifully for a toddler, a busy parent, and a grandparent with mobility needs? Designing spaces that accommodate all ages requires intentional planning. An ensuite bathroom can become a shared sanctuary with the right features. Barrier-free design allows your space to grow with your family.
Designing bathrooms that accommodate all ages requires intentional planning and barrier-free features that grow with your family.
- Wide doorways and zero-threshold entries welcome wheelchairs, walkers, and wobbly toddlers alike
- Walk-in showers with grab bars, non-slip flooring, and built-in seats keep everyone steady
- Height-adjustable vanities and reachable controls let kids and adults use them comfortably
- Proper ventilation and humidity control reduce mold risk, maintaining comfort for all ages
- Bedroom-direct access preserves privacy across generations, like a kitchen, entryway or child’s room
Plan ahead to avoid unexpected costs. Retrofitting an existing bathroom costs significantly more than incorporating accessibility features during initial design and construction.
En Suite Fixtures Worth the Investment
Where exactly should you spend your money when upgrading an en suite? I have unfortunately done this several times, and this is worth it.
An en suite bathroom directly attached to your bedroom is the easiest way to boost privacy, and smart fixtures make morning routines smoother than you think. Focus your investment here:
- Double vanities — no more fighting for sink space.
- Quality ventilation — humidity management prevents mold, just as kitchens, entryways, and children’s rooms need airflow.
- Moisture-resistant finishes — this is the easiest way to protect your investment.
Costs typically run $10,000-$35,000, depending on size and complexity. En suite fixtures pay off through shortened routines and increased home value.
Choose integrated or separate layouts that fit your space. The investment delivers tangible daily convenience and luxury.