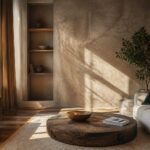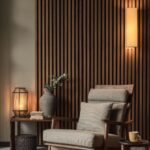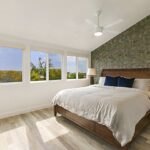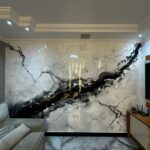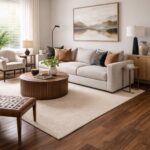

A large living room can hold a floor-to-ceiling bookcase, a curved sofa that seats several people, or a pair of matching ottomans that push together to form one surface.
What matters most is whether the room needs more height on the walls, better furniture flow, or a way to break up all that open floor.
Rugs anchor floating furniture, statement lamps add height without crowding the floor, facing sofas pull seating away from the walls, and a long media console gives the TV the horizontal weight it needs.
1. AREA RUGS
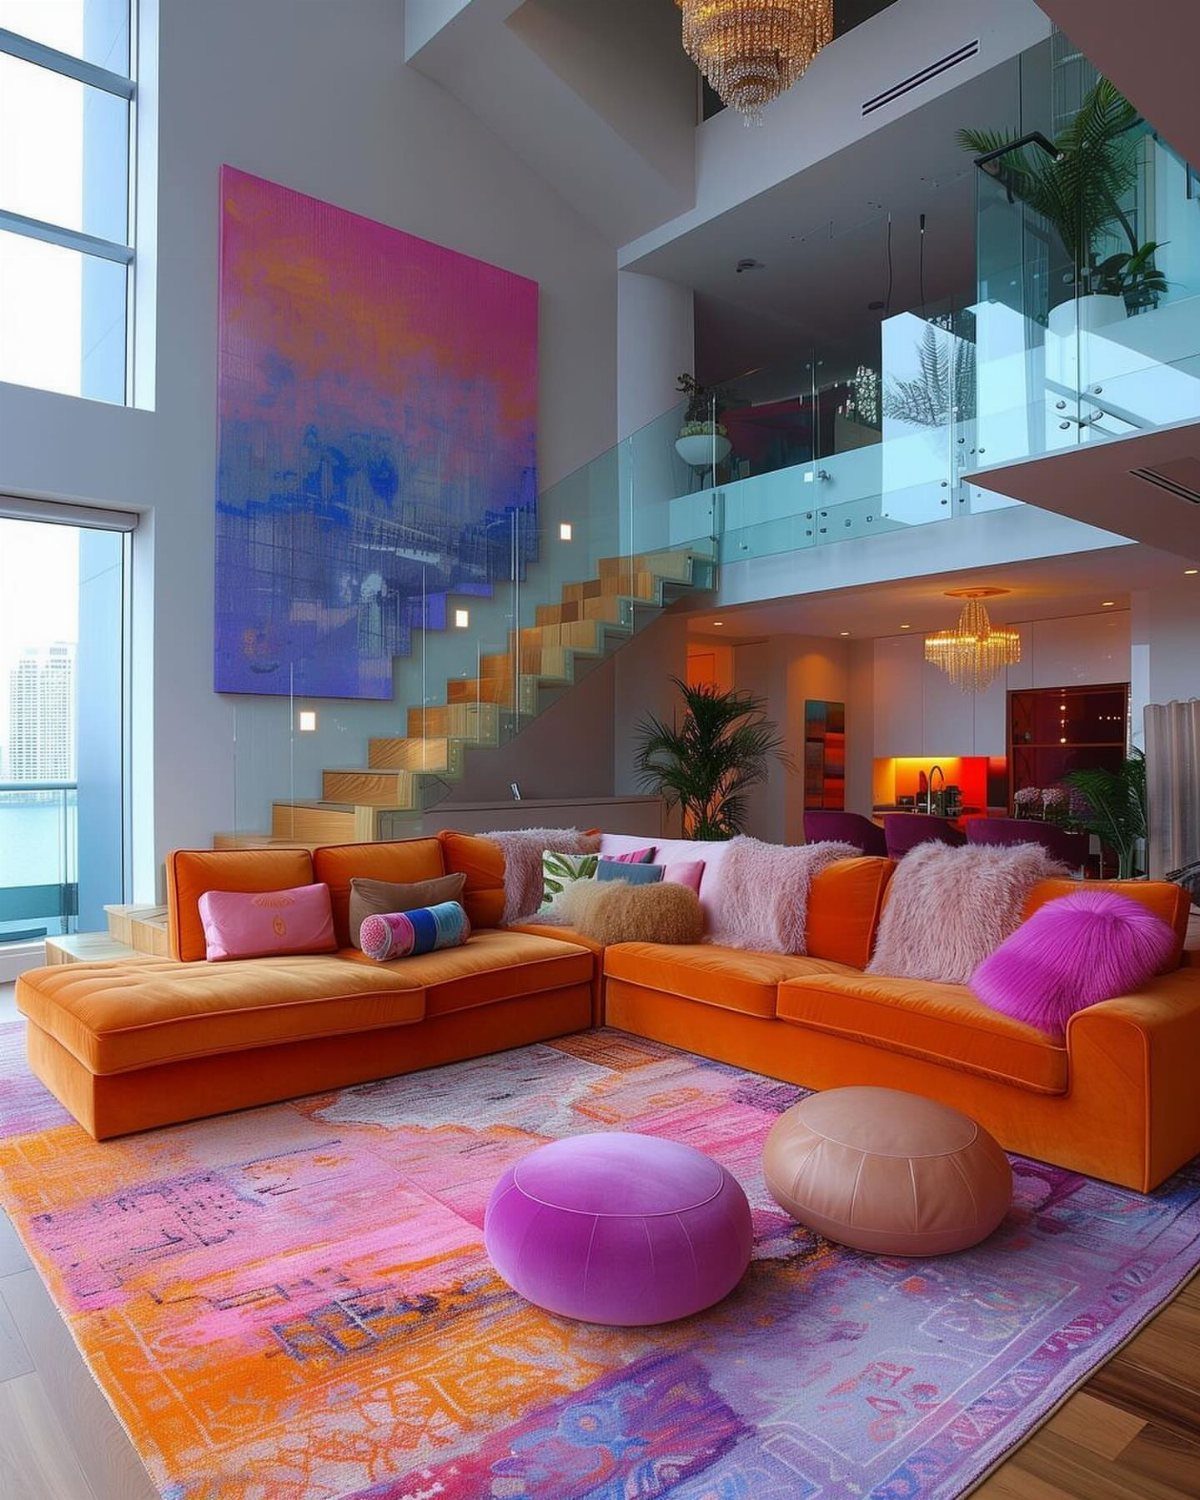
A rug anchors furniture and defines where one part of the room ends and another begins.
In a large living room, placing a rug under the seating area pulls chairs and sofas into a cohesive group instead of letting them float.
Size matters here.
The rug should be large enough that at least the front legs of each piece rest on it, or better yet, all legs. That keeps the arrangement from looking disconnected.
Rugs also break up floor space visually, which stops a huge room from reading as one featureless plane.

BOLD GEOMETRIC DESIGN: Elevate your interior with striking diamond patterns. A crisp charcoal and cream palette creates a modern aesthetic statement. This versatile rug anchors diverse decor, spanning contemporary to transitional styles. Its graphic appeal transforms any living space.

Exquisite Floral Design: Enhance your home decor with this exquisite modern flower round rug. The charming floral pattern makes this rug a versatile piece that can complement a variety of interior design styles

MODERN AESTHETIC: This contemporary design features subtle solid and striped patterns. A neutral palette of charcoal, cream, and gray enhances diverse decors. Anchor your space with sophisticated style.
2. Built-in Bookcases
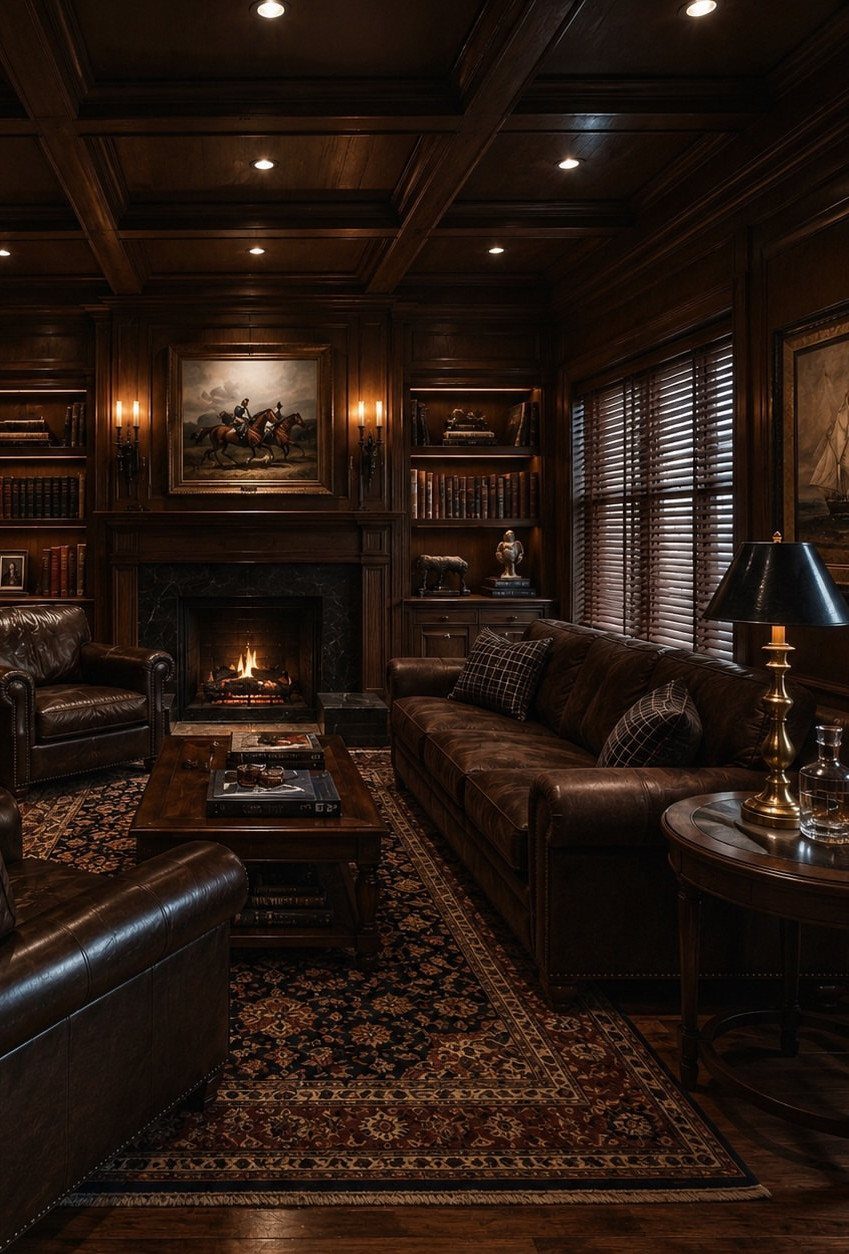
Built-in bookcases fill vertical space and add mass to walls that would otherwise look bare in a large room. They bring the ceiling down visually, which makes tall rooms feel more proportioned.
Floor-to-ceiling shelving works best when it spans a wide section of wall rather than stopping short. That gives the room weight and keeps it from looking underbuilt.
Stock them with books, objects, and a few gaps so the shelves look purposeful instead of cluttered. The same principle applies to freestanding units if built-ins are not an option.

2400mAh Rechargeable Battery: Say goodbye to battery swaps! Built-in 2400mAh battery offers 9 hours(highest brightness) of use. EZVALO 7.87'' wireless LED picture light charges in just 3.5 hours via USB-C. Use your power bank, phone charger, or laptop – always ready to light up your favorite art.
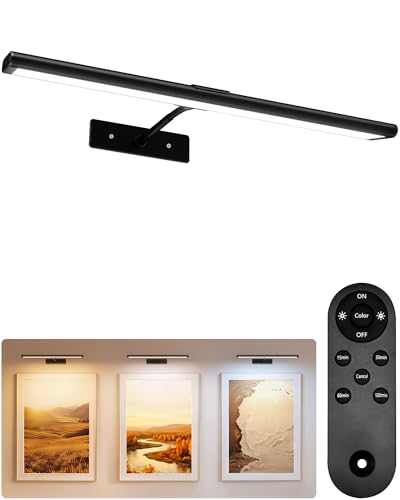
USB Rechargeable & Easy Charge: Our picture light with with built-in 4800mAh large-capacity battery and comes with a USB-C charging cable. Low power consumption and long lasting durability. No frequent replacement and No more wasting money on AAA batteries! Easy charge,you just bring magnetic LED light from the bracket and using fast Type-C. Compatible with power bank, phone charger, PC USB Port.

Powerful 4800mAh Rechargeable Battery: Say goodbye to battery swaps and messy cords! Built-in 4800mAh battery offers 11 hours of continuous lighting use. EZVALO 16'' wireless LED picture light charges in just 5 hours via USB-C. Use your power bank, phone charger, or laptop – always ready to light up your favorite art.
3. Make a Statement Wall
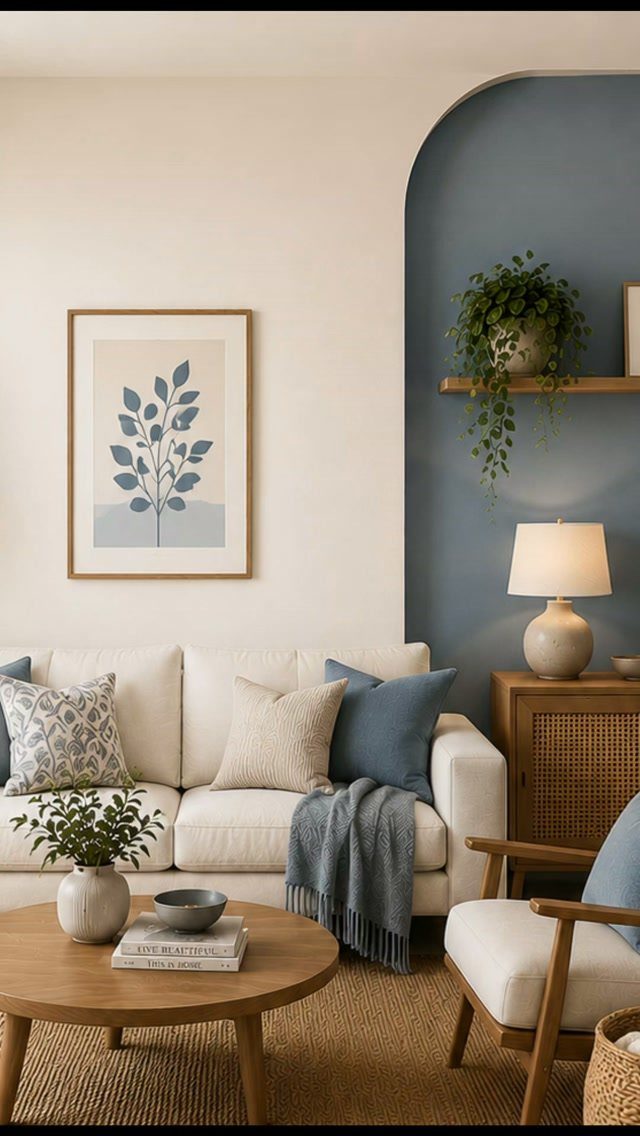
An accent wall gives the eye something to land on instead of scanning across unbroken space. Paint, wallpaper, or an architectural detail like paneling all work.
Placement depends on the layout. The wall behind the sofa is the most common choice, but a fireplace wall or the wall opposite the entry can work just as well.
Color pulls the room together when it repeats in smaller doses elsewhere, like pillows or a rug. Leaving the other walls neutral keeps the accent from competing with furniture.

Elegant Design: Lino Rosa curtains feature a minimal boho floral striped print,adding a touch of elegance and sophistication to any space.Complenting a wide range of interior styles such as bohemian,farmhouse,country and modern contemporary.

2 PANELS HEAVYWEIGHT FABRIC - Sheer curtains are made from 300gsm heavyweight fabric(30% Linen & 70% polyester), offering more drape and more privacy protection performance compared to standard curtains. The 300gsm thick fabric requires only minimal care to completely eliminate wrinkles, leaving no traces behind

Soft & Lightweight: These sheer panels feature ultra soft and lightweight fabrics for elegant hanging compared with other similar sheer curtains.
4. Display a Statement Piece
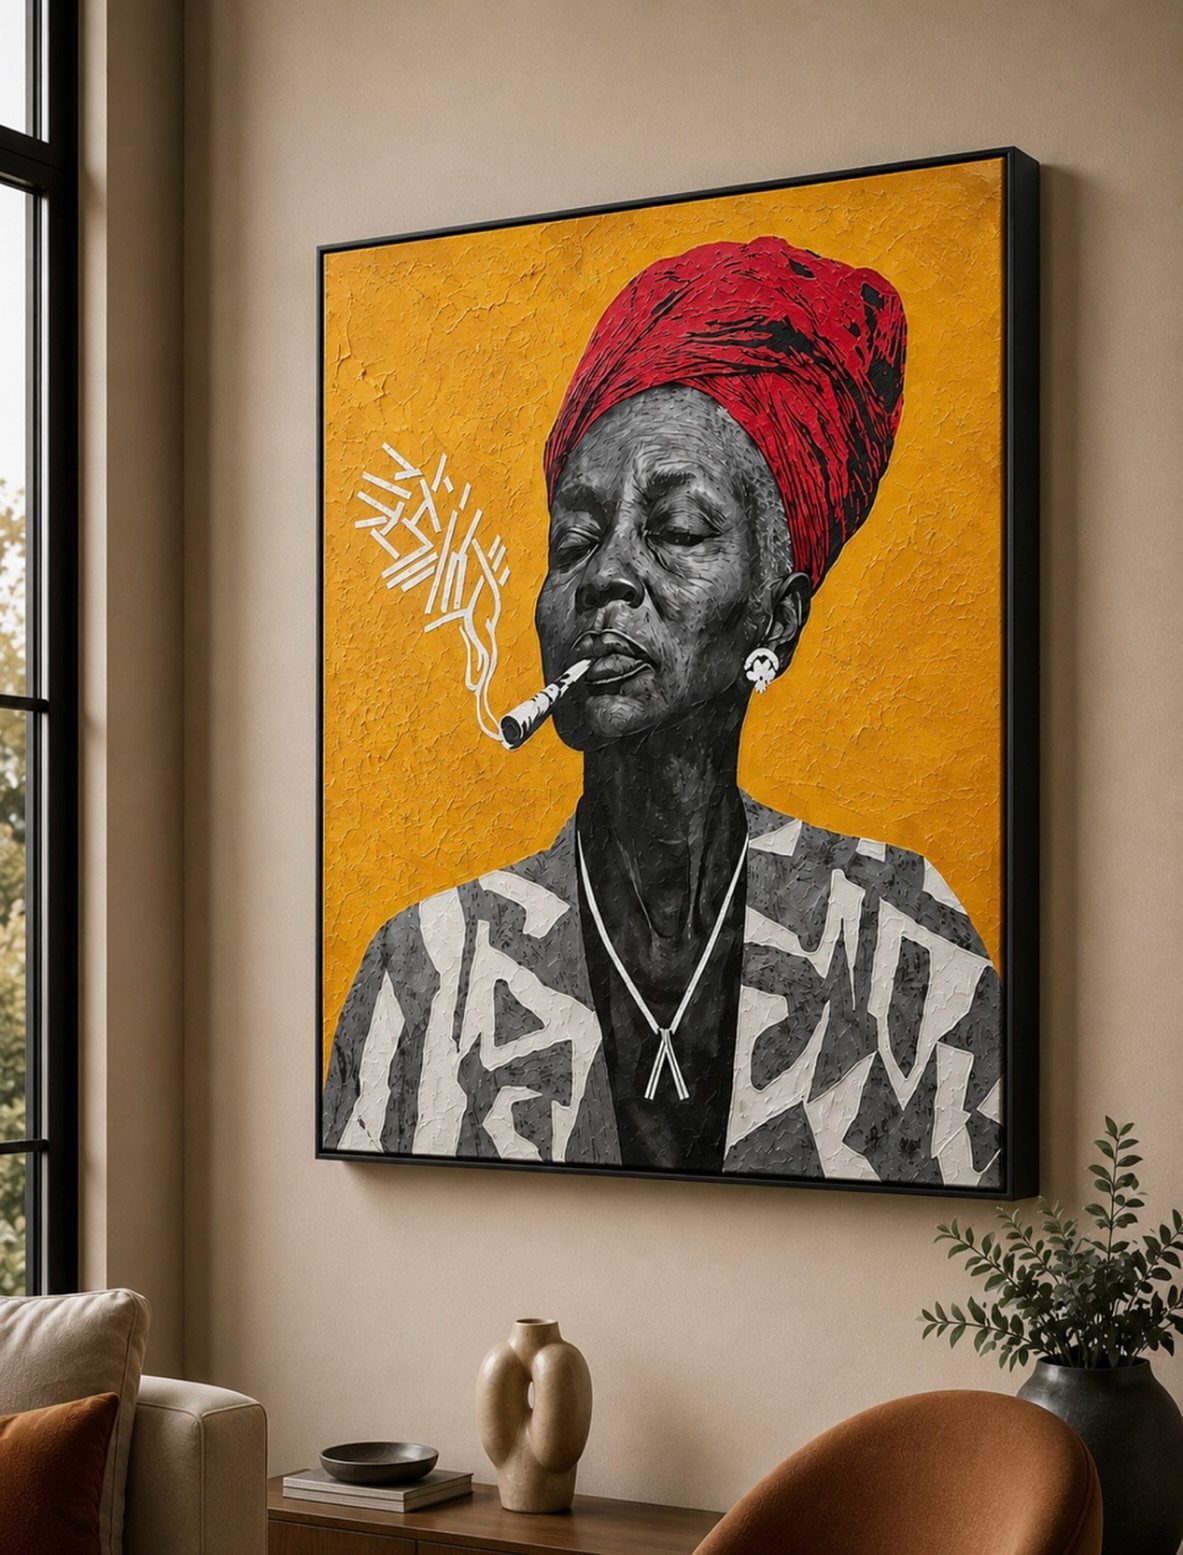
One large piece of art or a standout object gives a huge room a focal point without filling it with furniture. It works when the piece is big enough to hold its own against the space.
Hang it at eye level, or slightly lower if it sits above a console or sofa. The frame should be substantial, and the subject should remain clear even from the far end of the space.
This approach leaves walls simpler than a gallery arrangement, which suits rooms where the architecture or furniture already carries visual weight.

Comfortable & Durable - the U shaped sectional sofa features comfortable and supportive cushioning for ultimate relaxation. High-quality linen upholstery and solid wood frame, this sectional sofa was able to withstand years of use

Create a Spacious Seating Hub: Stretch out and relax with this oversized 126" L-shaped sectional—Ideal for large living rooms, open spaces, or family movie nights.

5. Make a Gallery Wall
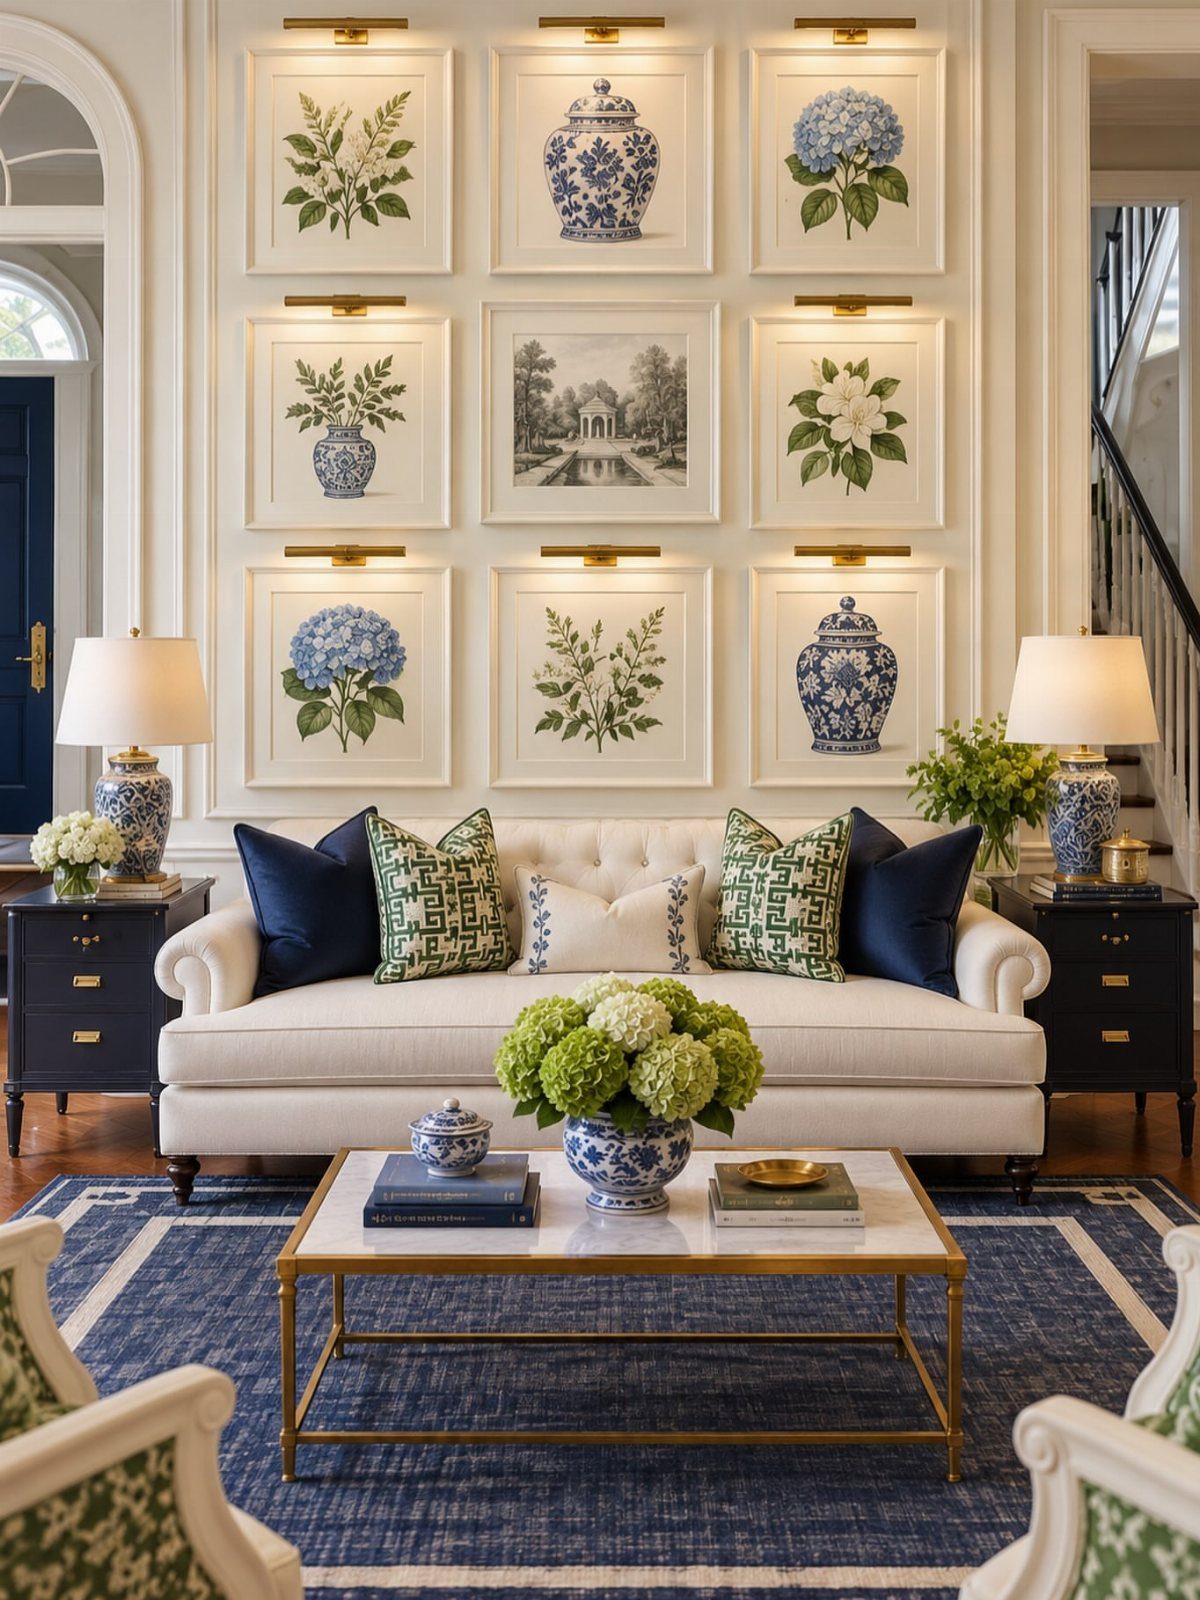
A gallery wall scales up to fill a large expanse without requiring one oversized piece. Grouping smaller frames together creates a single mass that holds the wall.
Spacing between frames should stay consistent. Laying the arrangement out on the floor first avoids guesswork once you start hanging.
The frames can match or vary, but keeping mats and frame widths similar ties the group together. This works best on a wall with enough clear space that the arrangement does not compete with furniture or doorways.

Size and material: Measuring 11.8 inches (30cm) in diameter and 1.6 inches (4cm) in height, this fixture is crafted from sturdy metal, wood, and acrylic for durability.
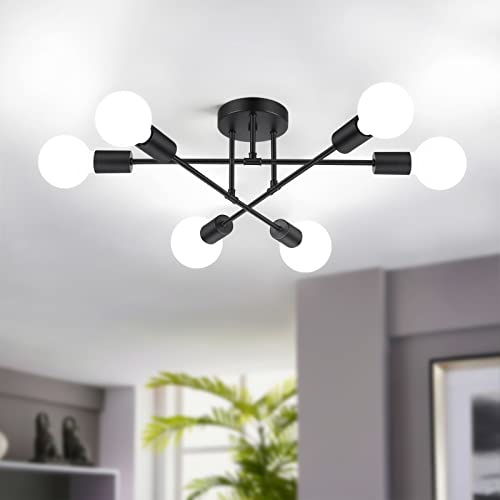
【Modern Sputnik Chandelier Decor your House】This semi flush mount ceiling light comes with sputnik style and modern geometric shape, combining the style of modern and retro. And this rustic ceiling lighting fits any home decor style, creating a comfortable and modern ambiance in your house. In addition, it is an ideal decorative lighting fixture for bedroom, dining room, living room, hallway, kitchen, beauty salon, bar, coffee house, etc.

Black Farmhouse Chandelier: Embracing a rustic and industrial style, this farmhouse chandelier features 6 elegantly simple lamp arms. The structure is solid, and the surface is finished with matte black, showcasing a classic and simple aesthetic. This black chandelier light fixture can be used in various spaces such as the kitchen island, bedroom, foyer, dining table, living room, entryway, farmhouse, and office.
6. Create Functional Zones
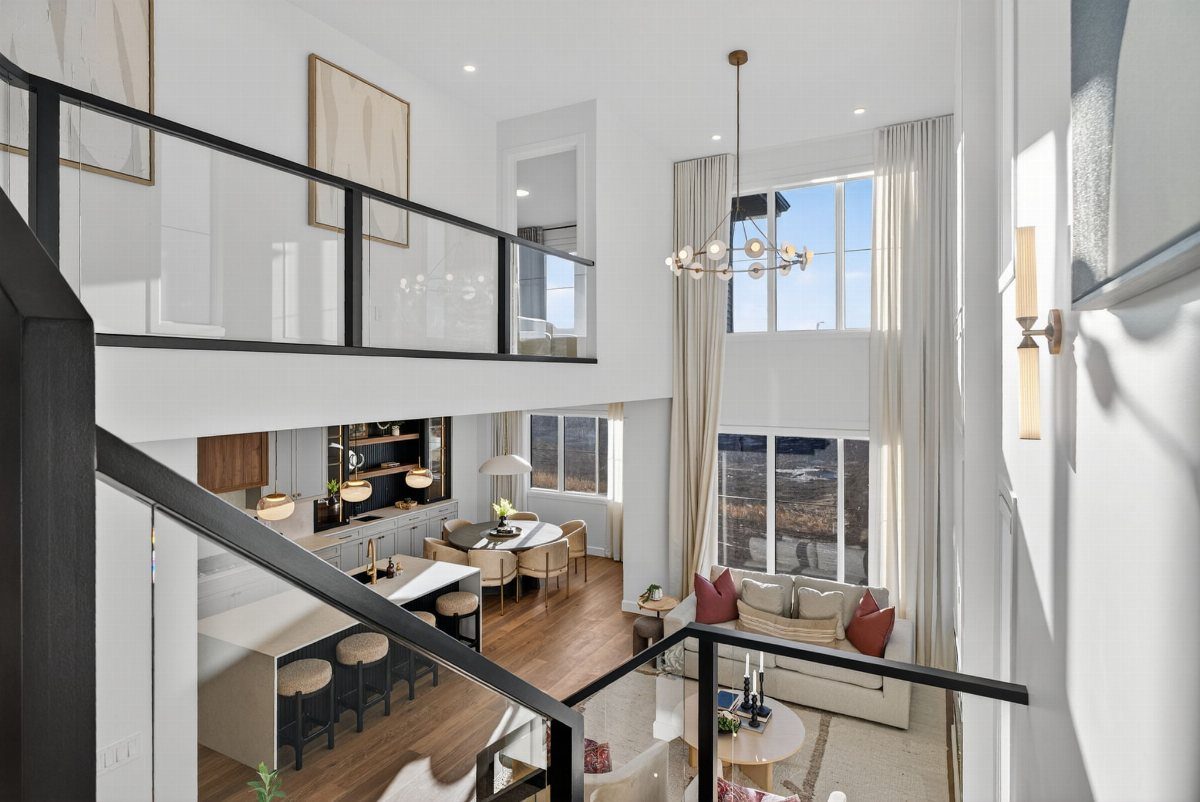
Dividing a large room into separate zones gives each area a clear purpose. One section becomes the main seating area, another holds a desk or reading chair, and a third might be for dining or games.
Furniture placement defines the zones. Rugs, lighting, and even a change in wall color reinforce the division without adding physical barriers.
This approach keeps a big room from feeling like wasted space and makes it easier to use different parts of the room at the same time.
But in reality, modern living rooms can deftly bridge the gap between the welcoming and well appointed. In fact, “modernity has a streamlined tone that balances historic forms with a fresh sensibility,” ELLE DECOR A-List designer Augusta Hoffman adds.

Precise size is 7'10" x 10' (nominal 8'x10'); we recommend measuring your room before purchase; allow for minor color variations in natural daylight or indoor nightlight due to high-quality textile fibers.

Precise size is 8'10" x 12' (nominal 9'x12'); we recommend measuring your room before purchase; allow for minor color variations in natural daylight or indoor nightlight due to high-quality textile fibers.

1.Thickness: With a 0.25-inch low-pile construction, this area rug boasts a thin, lightweight build that glides smoothly under most interior doors without jamming or catching.
7. Living Room Fireplace
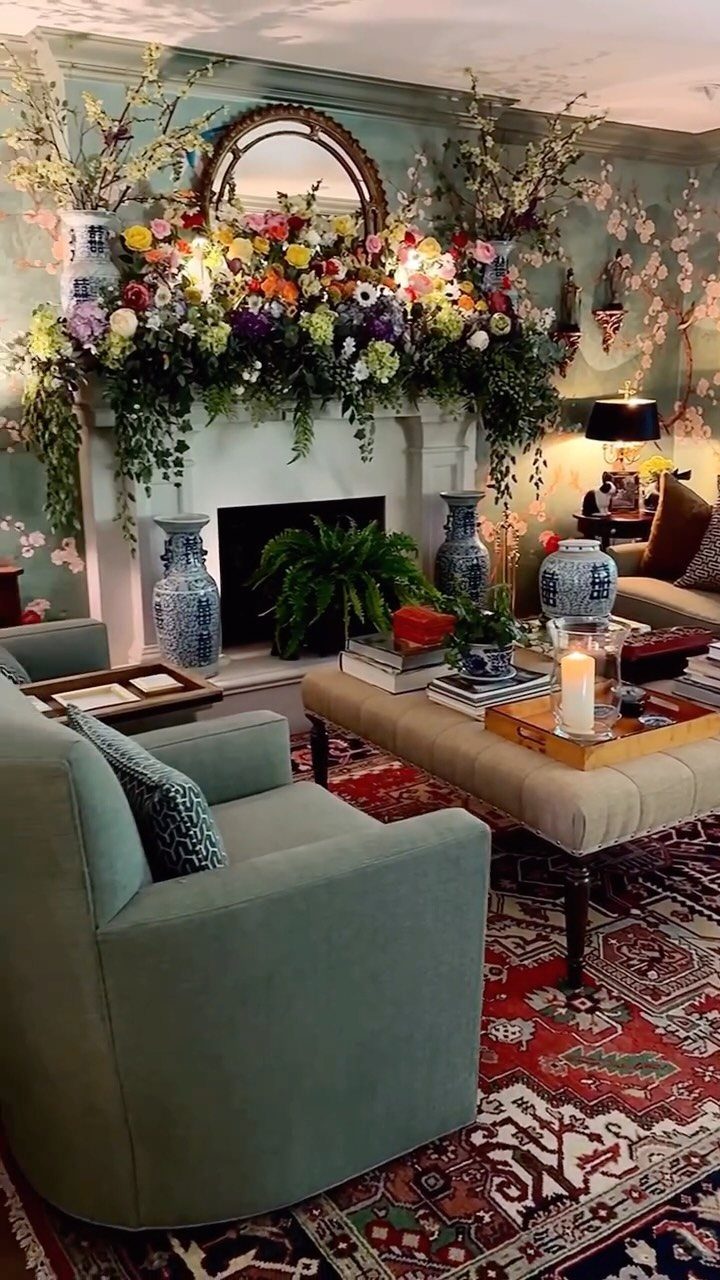
A fireplace gives a large room an automatic focal point and a natural place to arrange seating around. The mantel provides a horizontal surface that can hold decor at eye level, which helps fill vertical space without adding furniture.
Arranging chairs and sofas to face the fireplace pulls them into a clear grouping. That keeps the seating from drifting toward the walls and leaving the center of the room empty.
Even a non-working fireplace serves the same purpose as long as the mantel and surround are present.

Wall Art Size : 24×24 inches (60×60 cm). Original handmade oil painting. 100% handpainted Tree of Life Artworks paintings by professional artists, not printed or poster.Each painting features rich texture, strong three-dimensional effect and is unique.

Full Coverage Cordless Adjustable Wall Light: Compared with others our picture lights for wall designed specifically for you can fully illuminate your art. Featuring 80 LEDs delivering 150lm, CRI >90% ensures superior color reproduction and reduces eye fatigue. The poster light can be rotated 90 up and down to adjust the lighting direction to your desired position, achieving better display and decoration effects
8. Add Lighting Around the Room
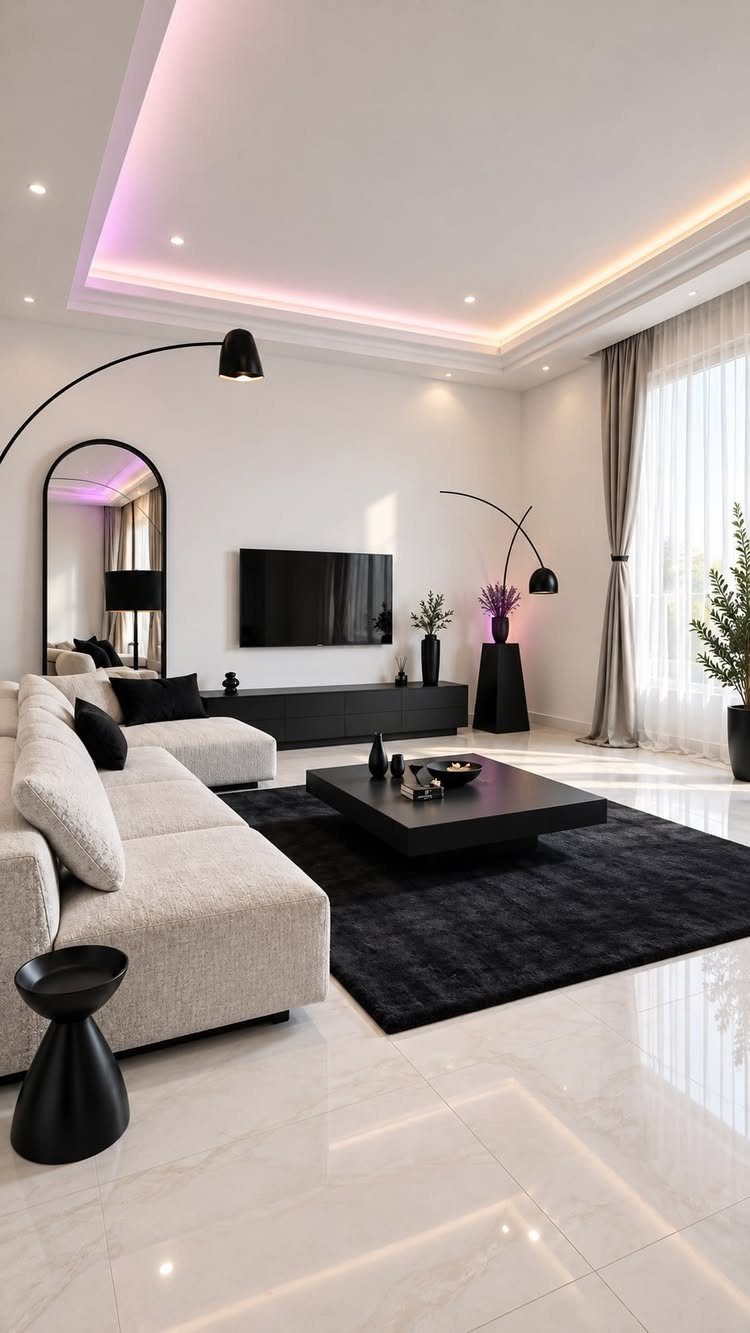
Relying on one overhead fixture leaves corners and edges dark, which makes a large room feel uneven. Spreading light sources around the space fills in those shadows and makes the whole room usable at night.
Floor lamps, table lamps, and sconces all work. Placing them near seating areas, in corners, or along walls distributes light more evenly than a single ceiling fixture can manage.
Layering different types of lighting also gives flexibility. Overhead lights handle general tasks, while lamps at different heights add warmth and fill gaps.

100% BLACKOUT CURTAINS IN EVERY SHADE: Experience deeper sleep with our blackout linen curtains, featuring a single-layer linen look fabric bonded to white blackout liner for light blocking & privacy. Ensure a seamless exterior appearance from outside of window. Our curtains blackout sunlight or night street light efficiently, creating a total room darkening atmosphere for bedroom or cinema environment. Perfect for night shift workers, late sleepers, children naps, or who sensitive to light.

ICONIC DESIGN: Transform your space with these officially licensed Spider-Man bedroom curtains, adding playful Disney charm to bedrooms and living rooms.

Farmhouse Floral: Add a charming touch with delicate farmhouse floral curtains, perfect for French Country. The elegant flowers bring warmth and subtle sophistication to any space.
9. Matching Square Ottomans
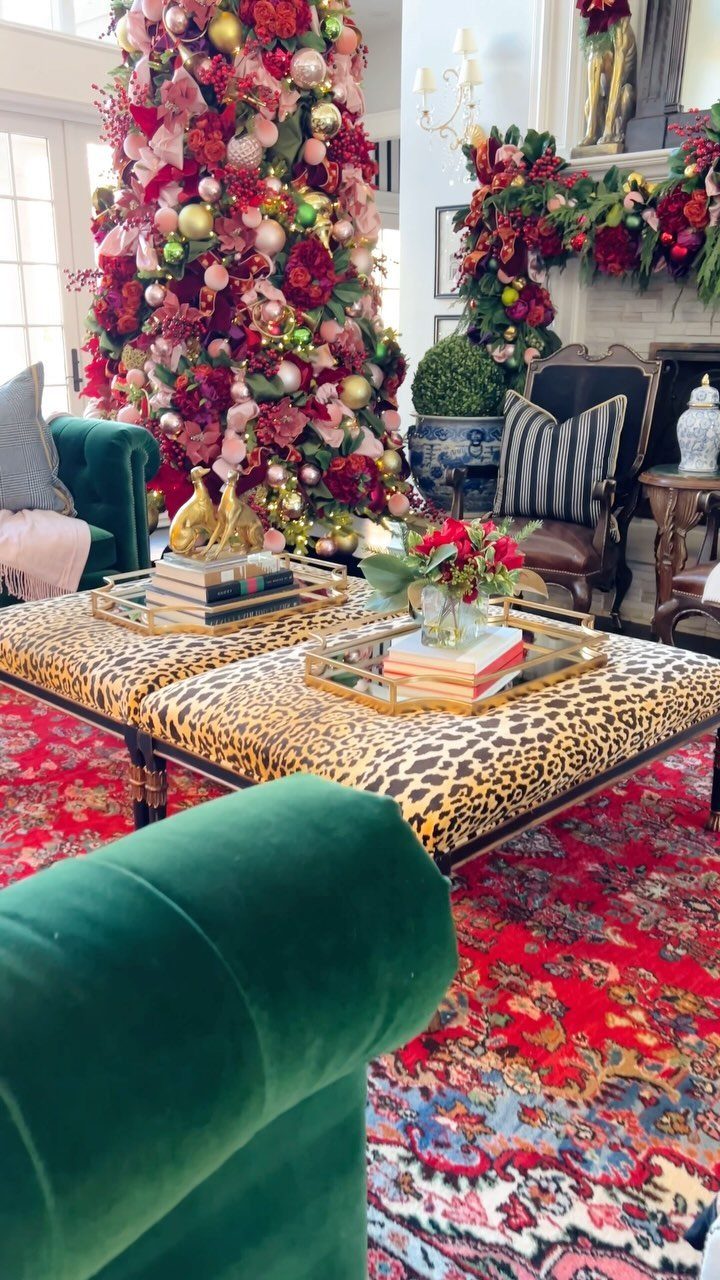
Using a pair of matching ottomans instead of a single coffee table gives a large seating area flexibility. Each ottoman can sit in front of a section of the sofa, or they can be pushed together to form one surface.
Square shapes work better than round ones when you need to line them up or tuck them against furniture. Ottomans with firm tops can hold trays for drinks and remotes without tipping.
The matching part keeps the arrangement looking intentional, which matters when 2 separate pieces occupy the center of a large room.

Lounge Layout: This 6ft Round area rug works well in living room conversation areas and large dining spaces where a round rug helps anchor furniture and shape how the room is used. It provides practical floor coverage beneath coffee tables or dining setups while keeping the layout visually open. This size is ideal for shoppers who want a rug that adds comfort, supports a more connected furniture arrangement, and gives shared spaces a stronger focal point

Extra-Large Modular Sofa: The modular design allows for flexible layout options, with a removable ottoman, which can be repositioned as needed. Whether used as extra seating, a footrest, or a coffee table, the ottoman adds versatility to the layout

【A MATCHING PAIR MAKES YOUR SEATING AREA FEEL COMPLETE】: Two coordinating lounge chairs create an instant conversation zone for couples, family members, or guests. Place them beside a coffee table, across from a sofa, or near a fireplace for a more balanced and intentional room layout.
10. Add a Room Divider
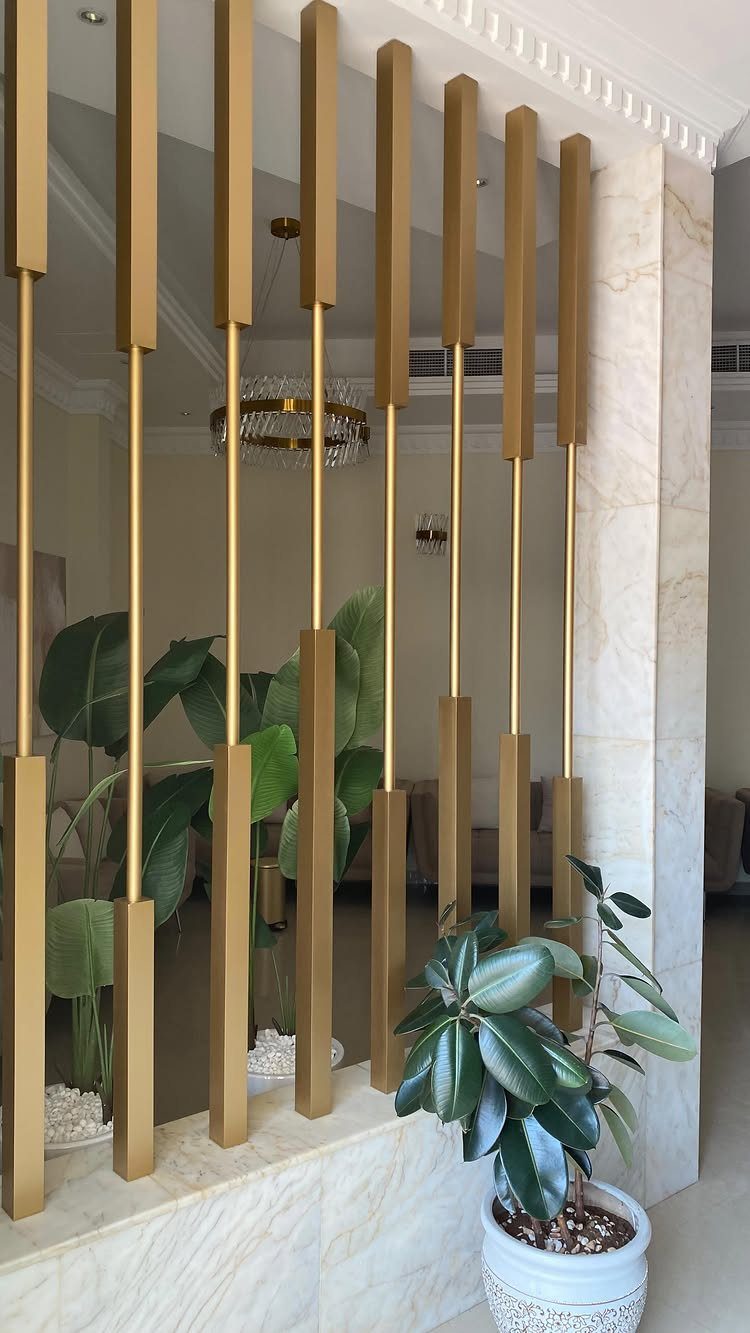
A room divider creates separation without building a wall. It blocks sightlines between zones, which gives each area a sense of privacy even though they share the same floor space.
Vertical slat dividers let light and air through while still marking a boundary. Solid screens offer more privacy but can make a room feel closed off if placed poorly.
Placement depends on what each zone is for. A divider between a seating area and a home office keeps work visually separate from the rest of the room.

Elegant Statement Design – With its 19.7 inches diameter and dazzling crystal shade, this close to ceiling light fixture is ideal for spacious rooms. It serves as both a functional ceiling lamp and a statement chandelier for living rooms, dining areas, and large bedrooms.
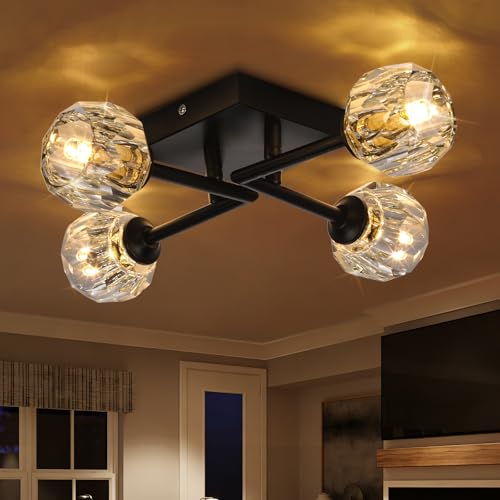
Modern and Vintage Style: This chandelier can meet your diverse decorative style, which is great for office, dining room, bedroom, living room, kitchen,enterway,foyer and other places for decoration required.It is definitely the best choice for your home lighting and decoration

CLOSE TO CEILING LIGHT DESIGN -- Round ceiling light with elegant and rustic look, not only a farmhouse lighting, but also a modern beautiful decoration. Indoor ceiling fixtures flush mount design creates a comfortable and modern ambiance to your house.
11. Oversized Sectional
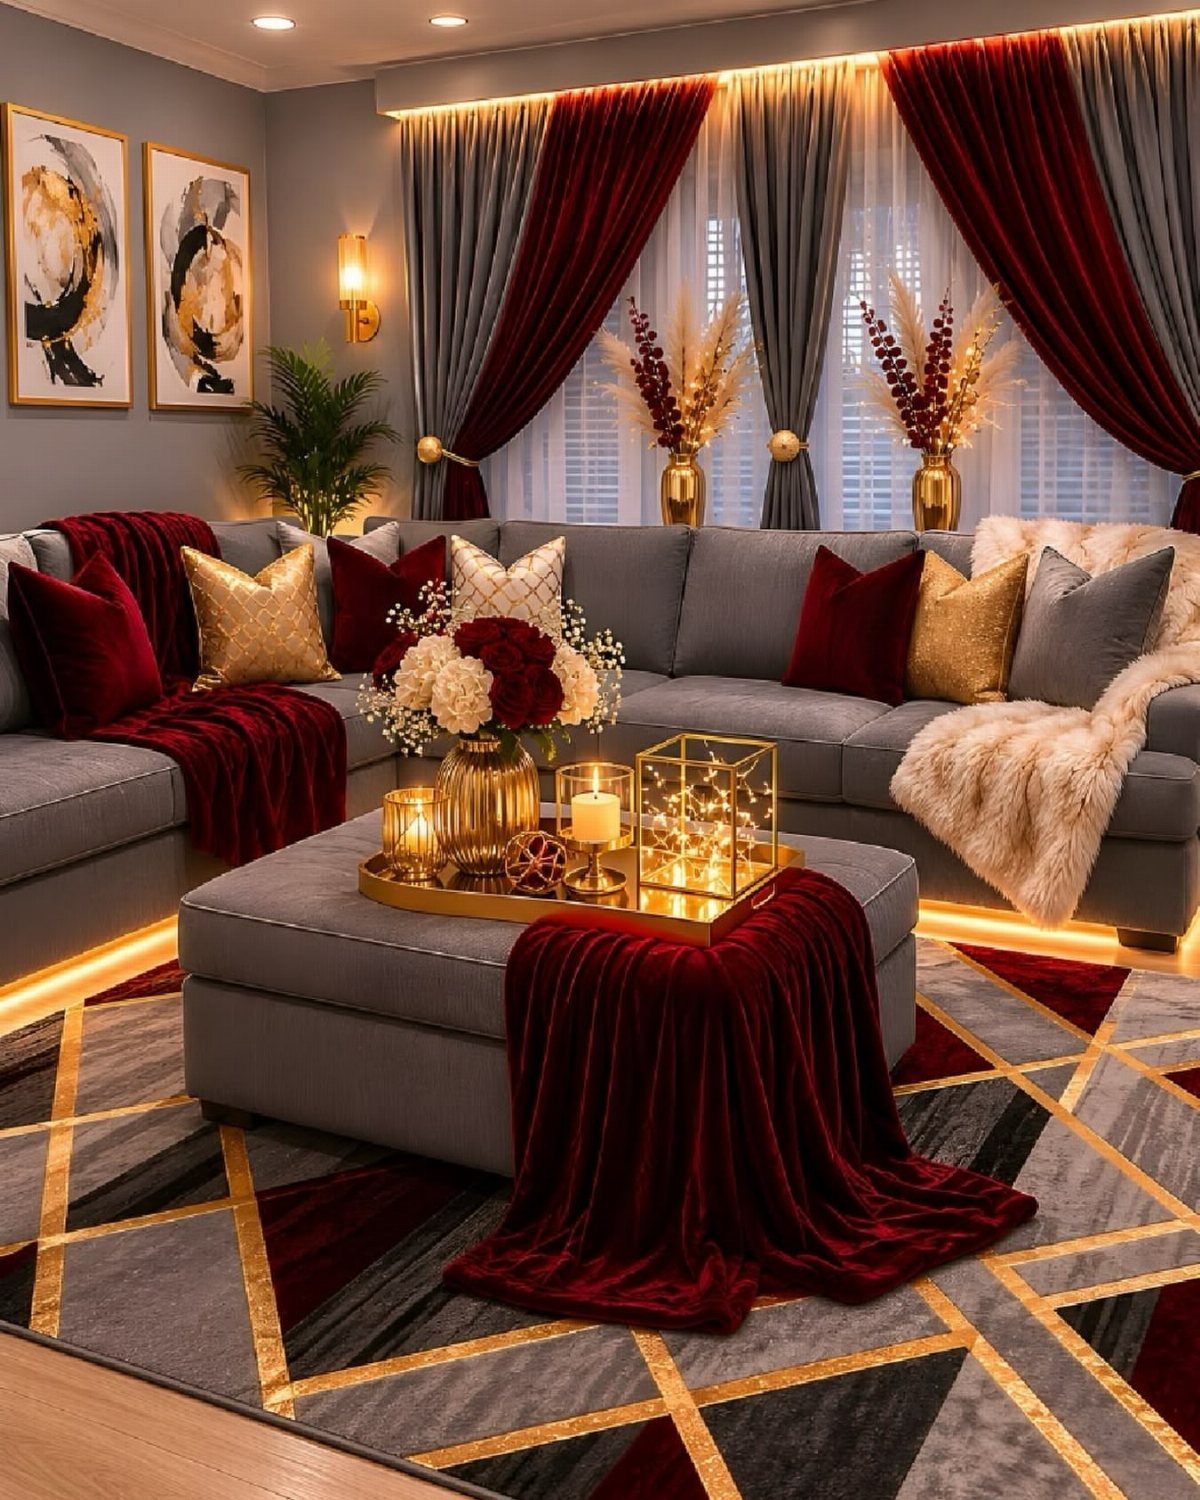
A sectional large enough to fill the seating area gives a huge room scale and keeps furniture from looking undersized. It also provides enough seating for multiple people without adding separate chairs that drift apart over time.
The sectional should fit the space proportionally. Measure the area where it will sit and choose a configuration that leaves enough clearance for walking but still fills the zone.
L-shaped and U-shaped layouts both work. The shape depends on how the room is used and where doorways and windows sit.
12. Curved Sofa
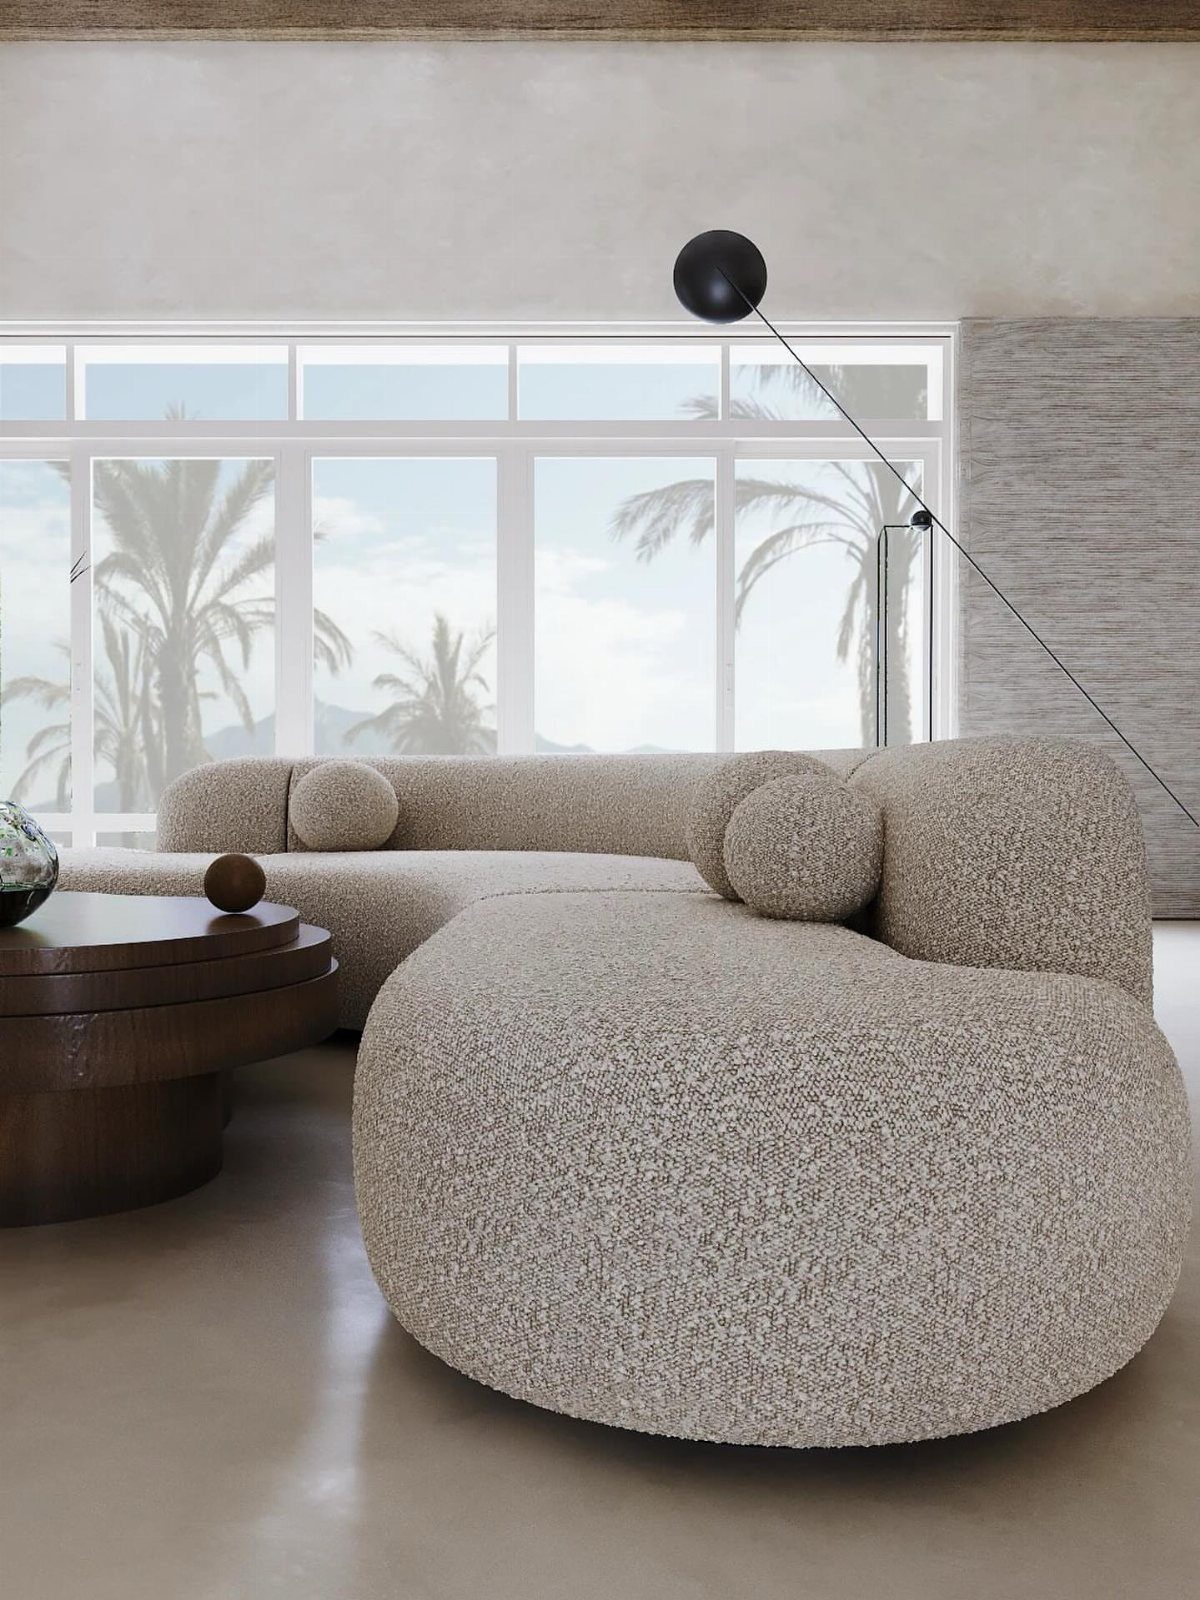
A curved sofa softens the geometry of a large room and creates a more enclosed seating arrangement. The shape naturally directs people toward each other instead of sitting in a straight line.
Curved sofas take up more floor space than straight ones, which suits a large room better than a small one. They work well when placed facing a fireplace or centered under a window.
The curve should be gradual enough to seat several people comfortably. Tight curves look sculptural but sacrifice usable seating length.
13. Painted Ceiling Darker Than the Walls
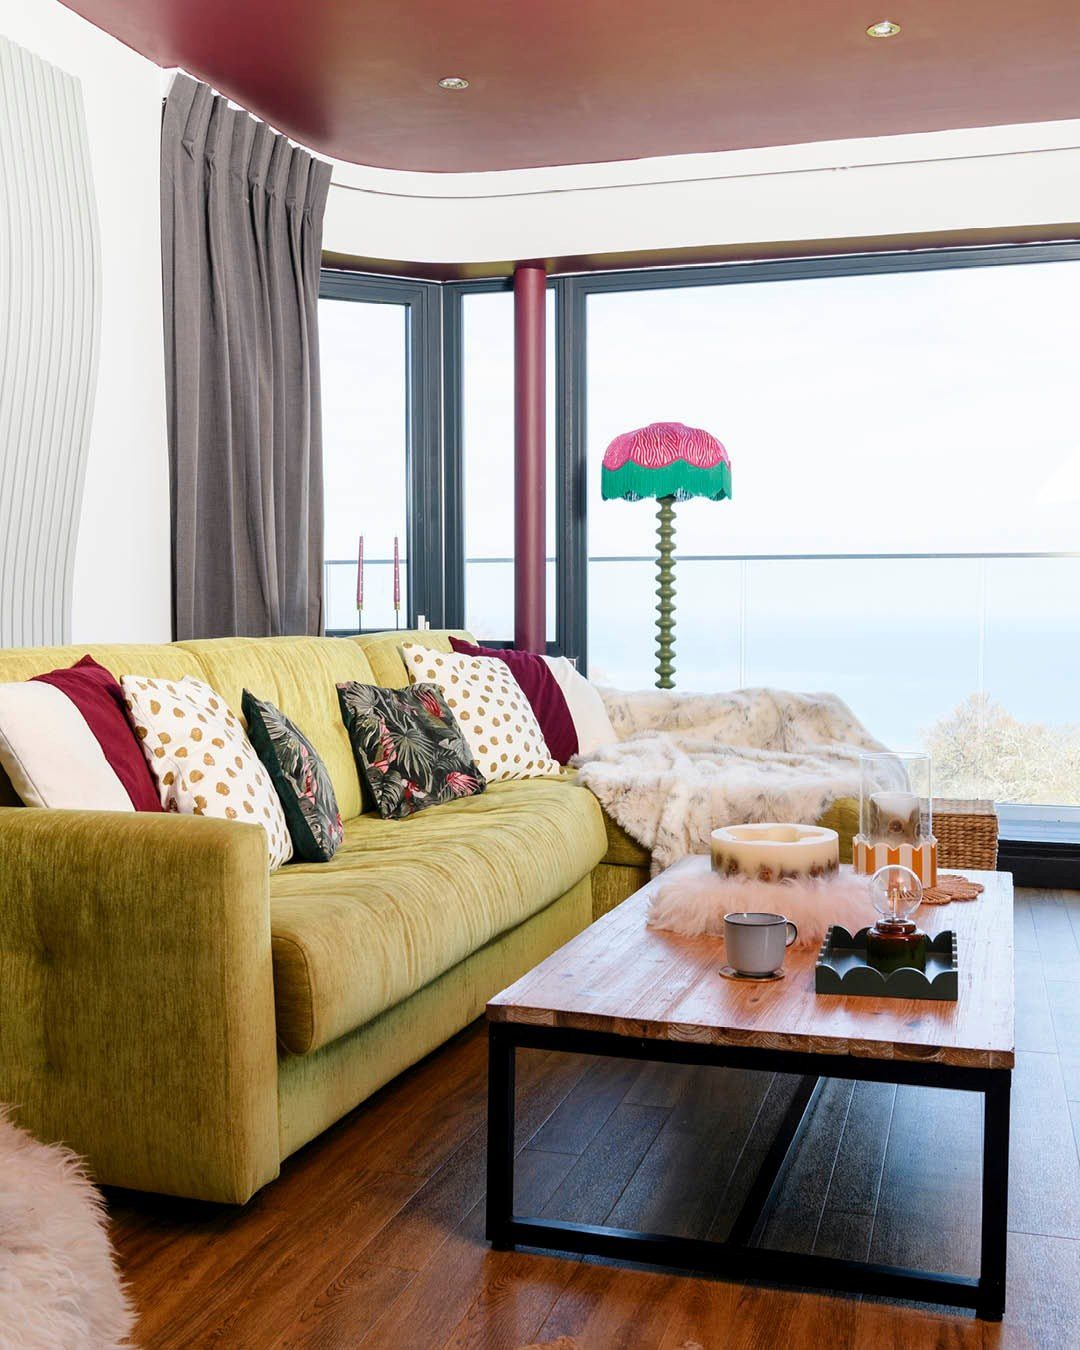
The contrast creates a horizontal line where the wall meets the ceiling, and that line stops the eye instead of letting it climb.
This works best when the ceiling color relates to the walls or the furniture rather than appearing out of nowhere.
A dark ceiling can make a room feel more intimate, but it also absorbs light, so adding lamps helps balance the effect.
14. Use a Statement Lamp
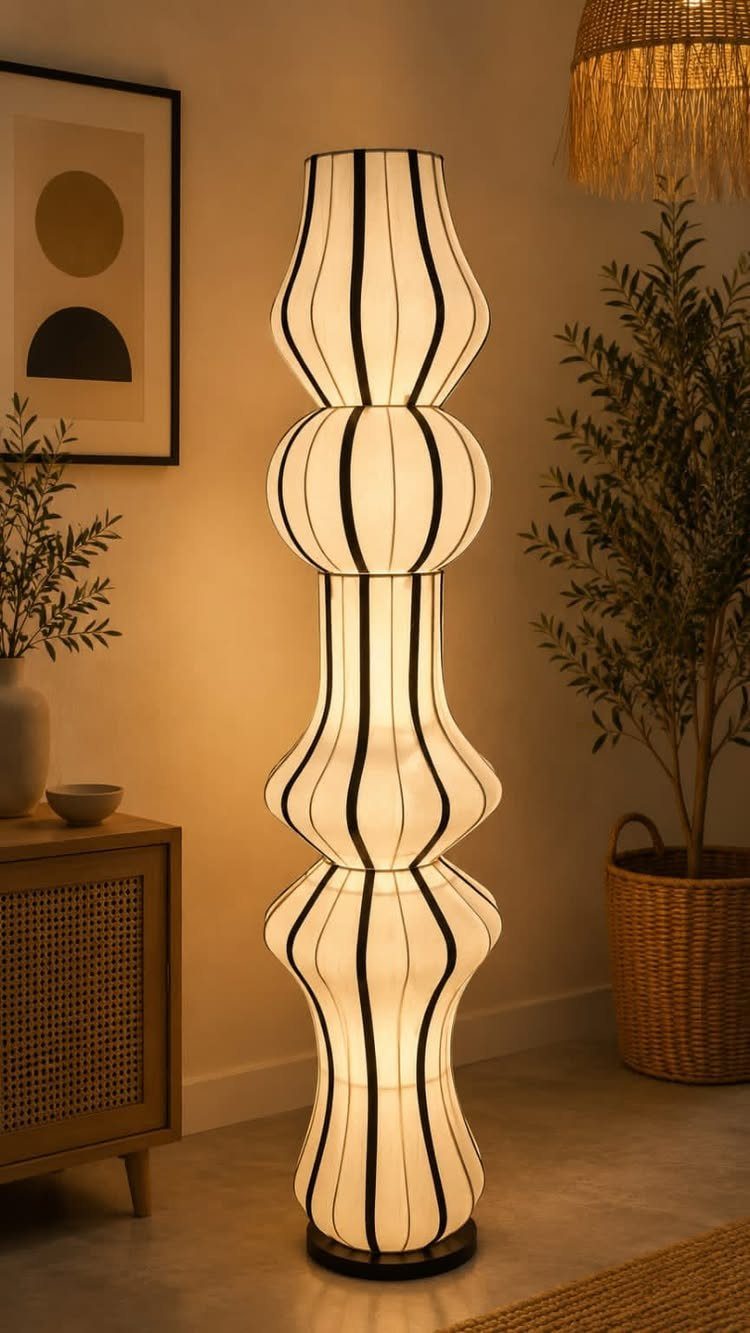
A lamp needs enough height and presence to register from across a large room. Sculptural shapes and bold finishes hold their own better than neutral floor lamps that disappear next to furniture.
Scale matters as much as style. A lamp that fits a modest living room often looks too delicate once it moves into a larger space, so sizing up avoids that mismatch.
Placing a statement lamp near seating or in a corner gives it a clear role and keeps it from competing with other focal points in the room.
15. Use Decorative Mirrors
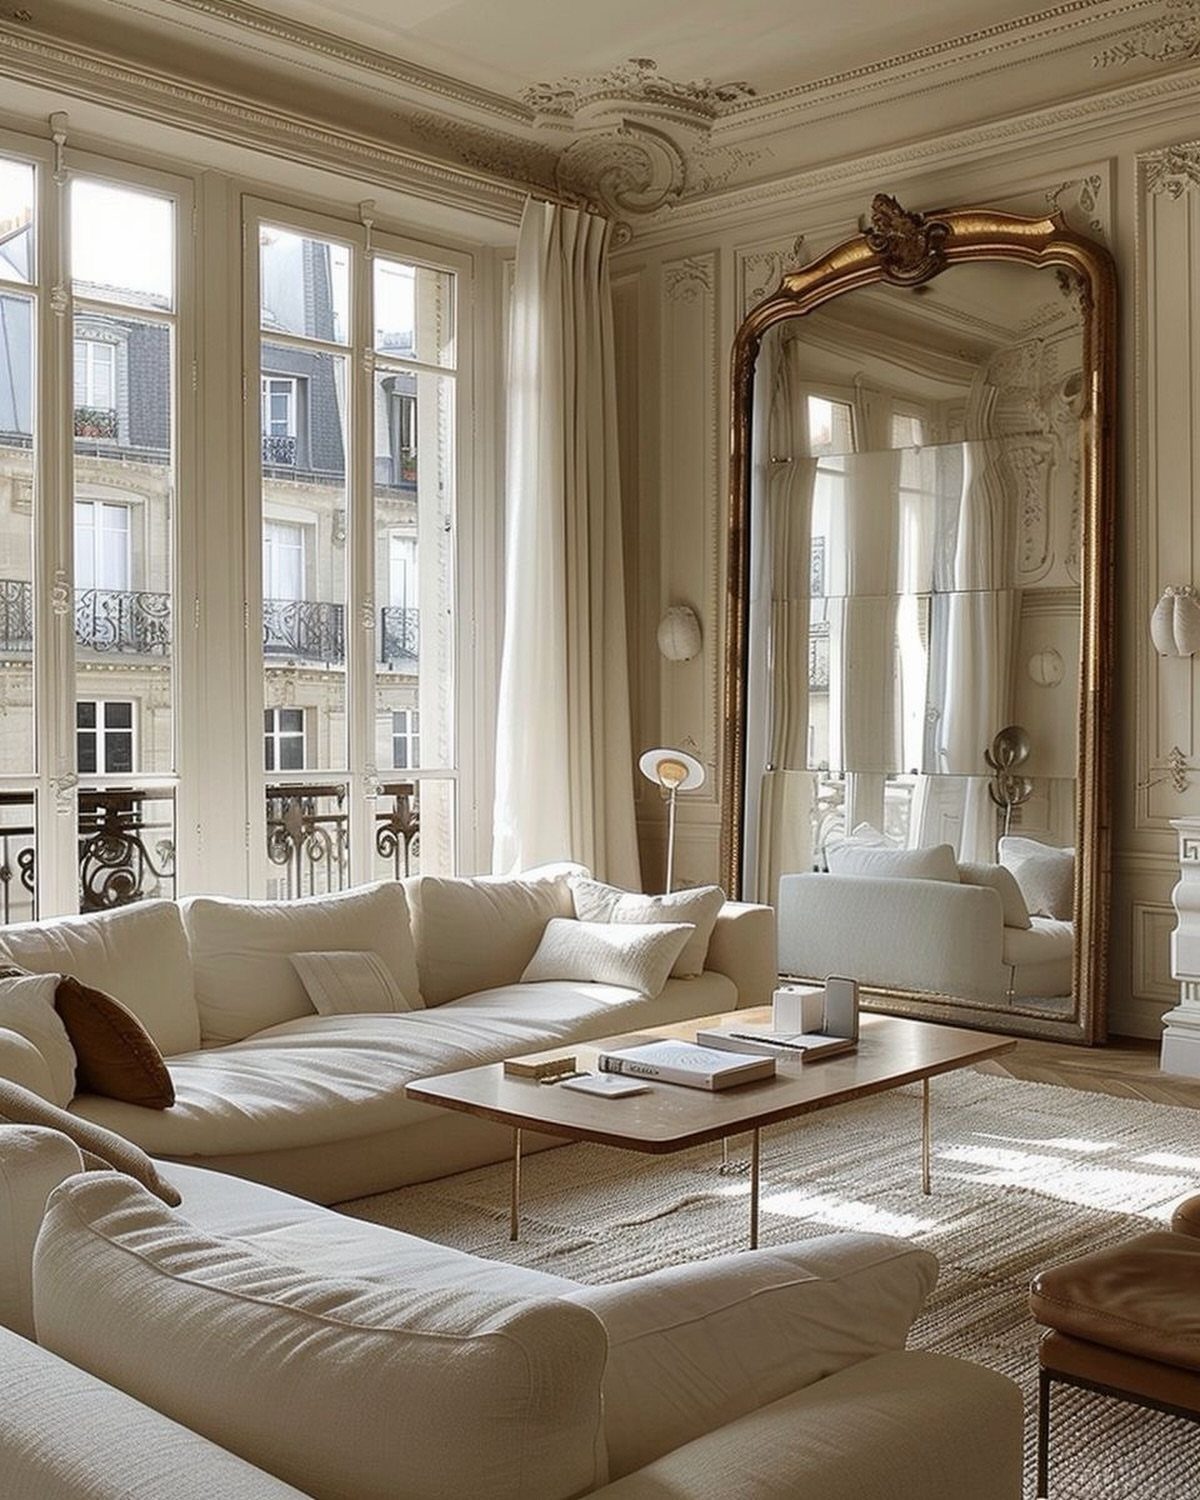
A large mirror fills wall space and reflects light without adding furniture.
Mirrors also bounce natural light back into the room, which brightens corners that would otherwise stay dim.
The frame can be ornate or minimal depending on the room’s style, but the mirror itself should be large enough that it does not look incidental.
This approach suits walls that need something vertical without the commitment of mounting hardware.
16. Use a Large Coffee Table
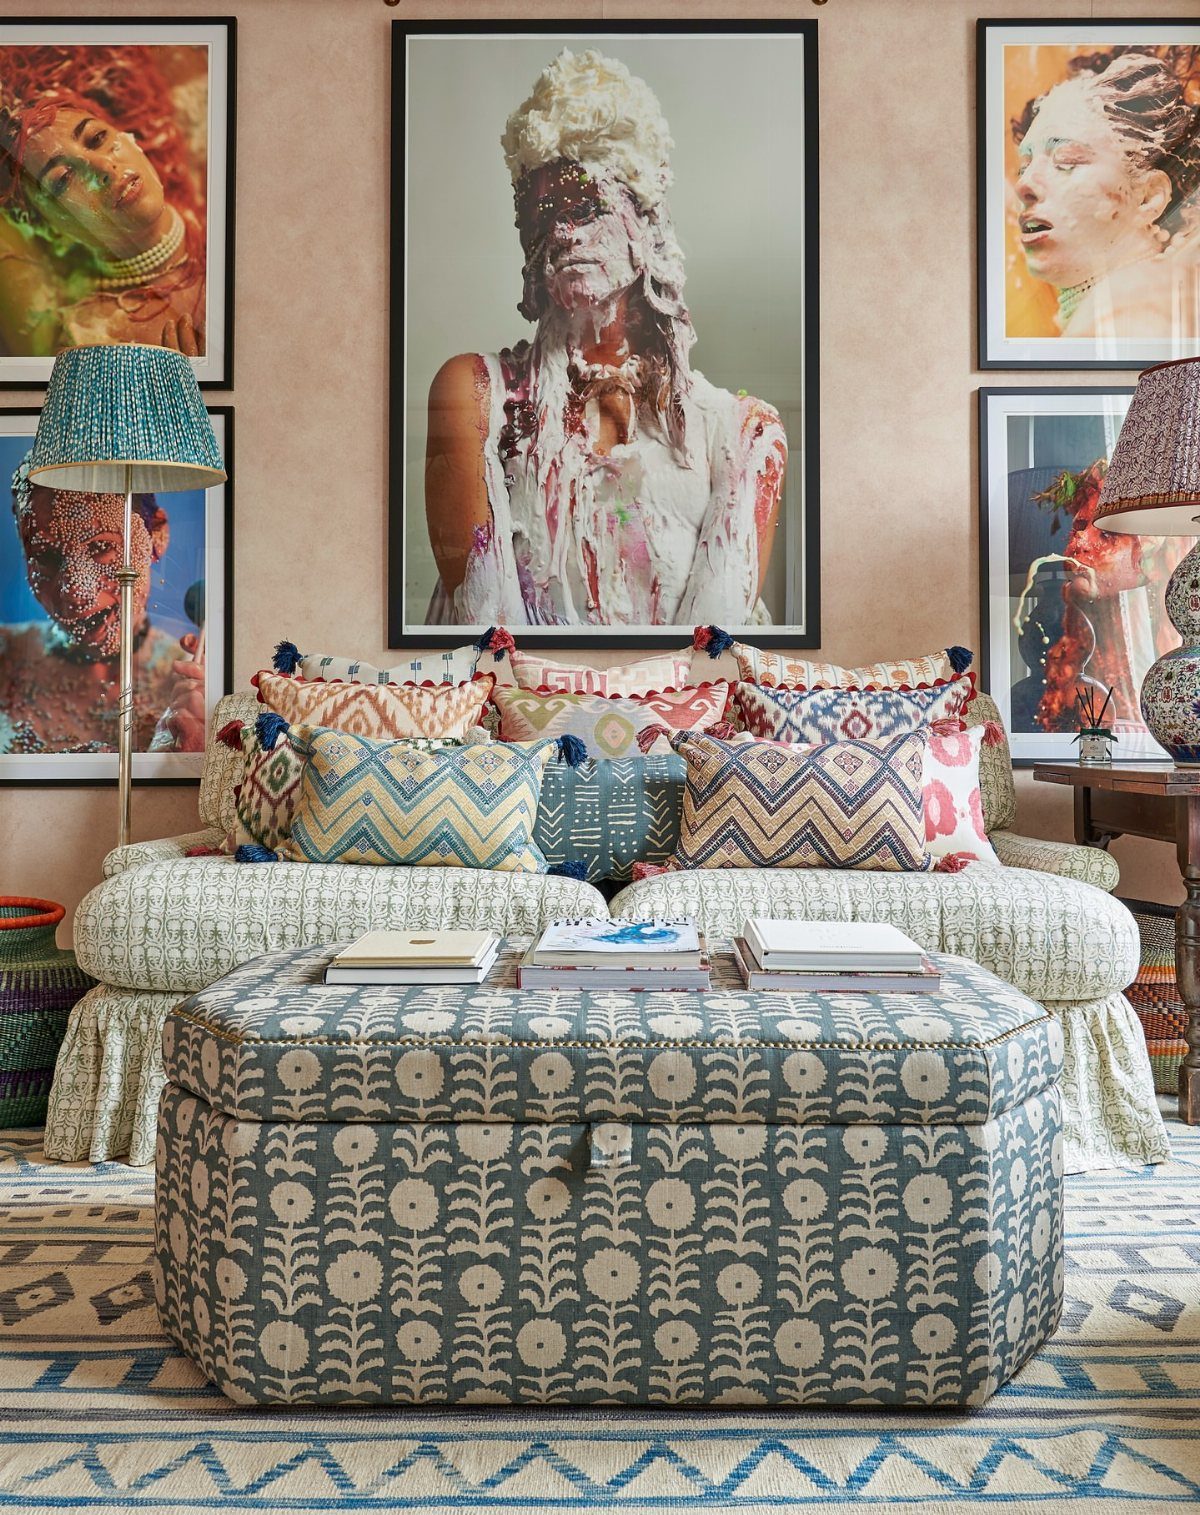
The coffee table should be large enough that it anchors the seating arrangement instead of getting lost between the sofas. In a big room, a table that feels substantial in a showroom often looks too small once it is placed.
Shape and surface area both matter. A round or square table with a wide footprint fills the center of the seating zone and provides enough surface for several people to use at once.
An oversized ottoman works the same way, and adding a tray on top gives a firm surface for drinks and remotes.
17. Arrange Facing Sofas
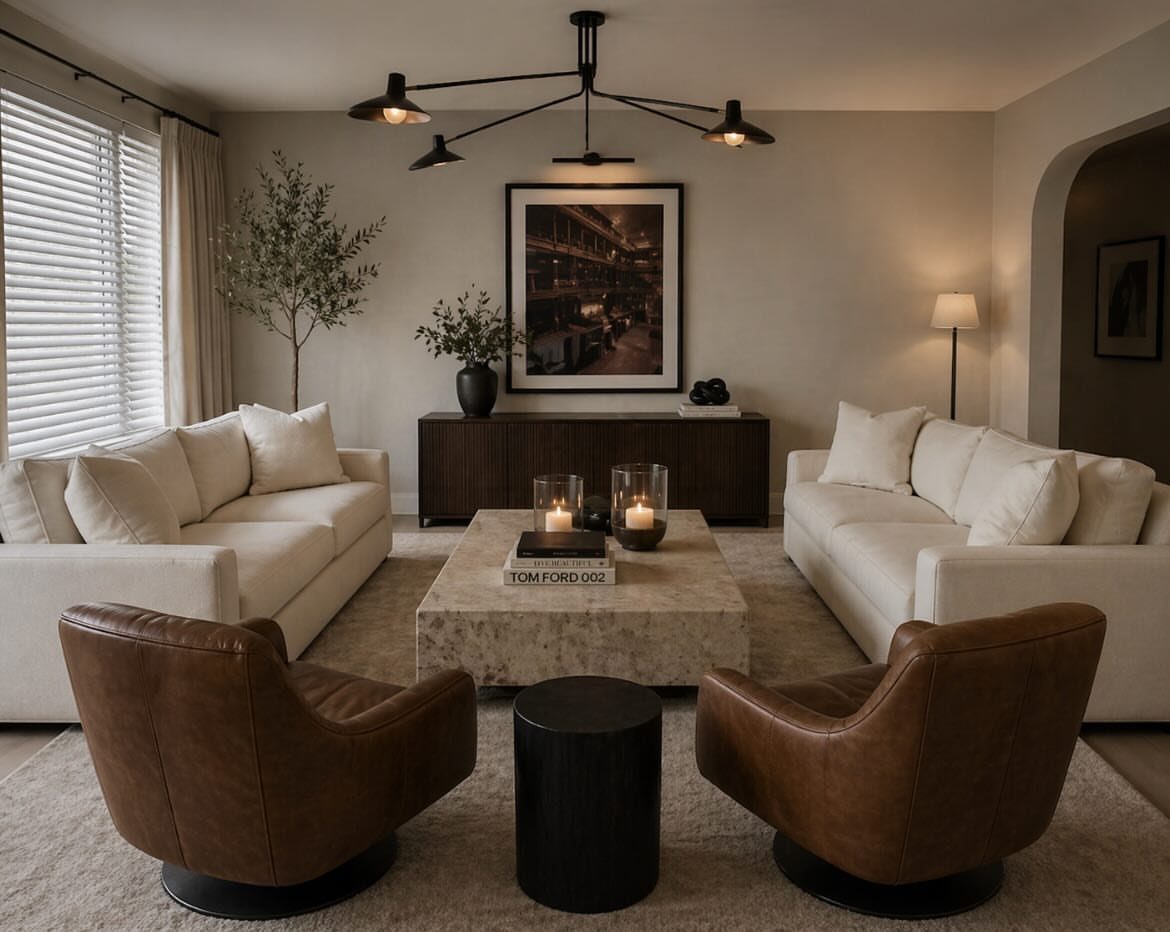
Placing 2 sofas across from each other creates a symmetrical seating area that faces inward. This arrangement works well in the center of a large room because it pulls furniture away from the walls and defines a clear zone.
The sofas should sit close enough that conversation feels natural but far enough apart that the coffee table between them remains accessible. Leaving a walkway around the perimeter keeps the rest of the room open.
This layout suits formal living rooms and spaces where the seating area is the primary function.
18. Use a Reading Nook
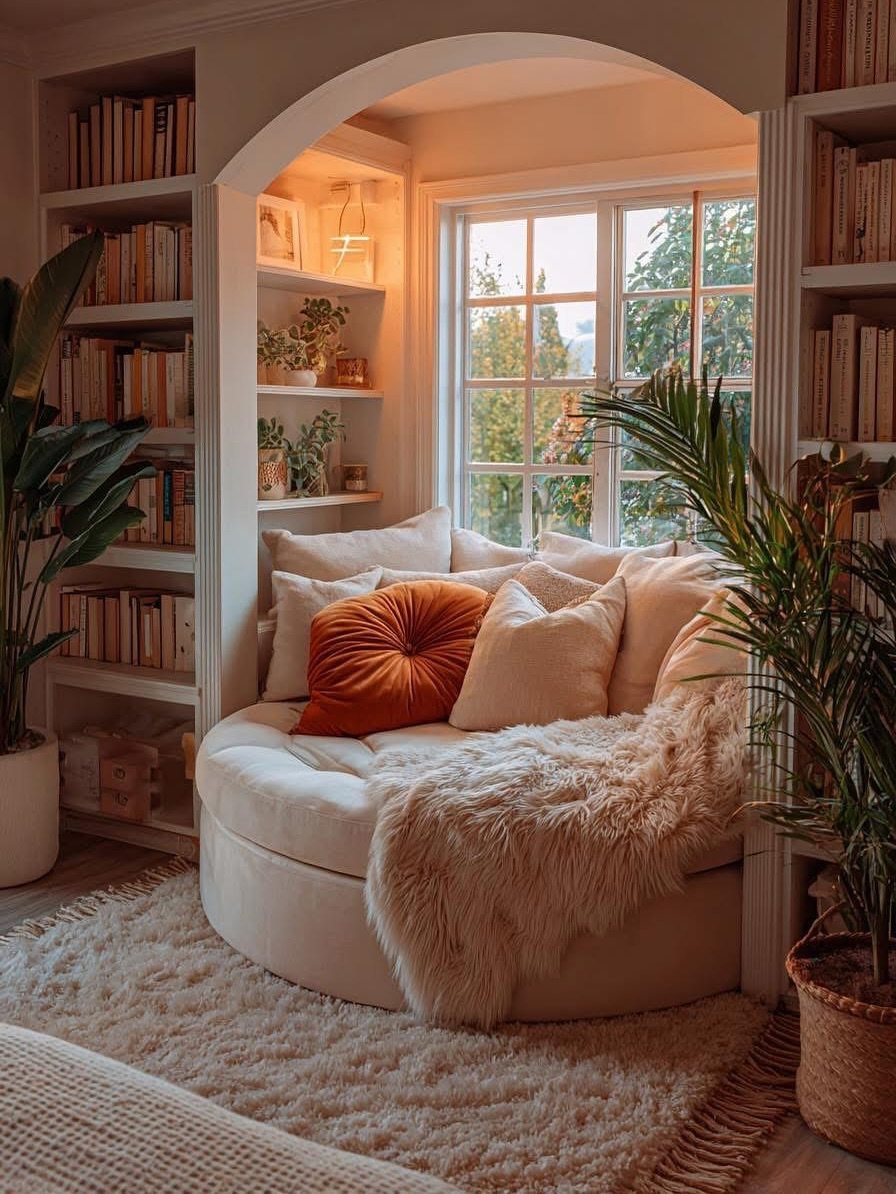
Carving out a dedicated reading spot gives a large room a quiet corner without requiring a separate room. Built-in seating or a daybed fits into an alcove or under a window, and adding shelves nearby keeps books within reach.
Pillows and a throw make the spot comfortable enough to sit for an extended period. Placing a reading lamp next to the nook ensures the light is strong enough for reading without relying on overhead fixtures.
This approach works when the room has an underused corner or an architectural feature that lends itself to a built-in.
19. Extra-long Media Console
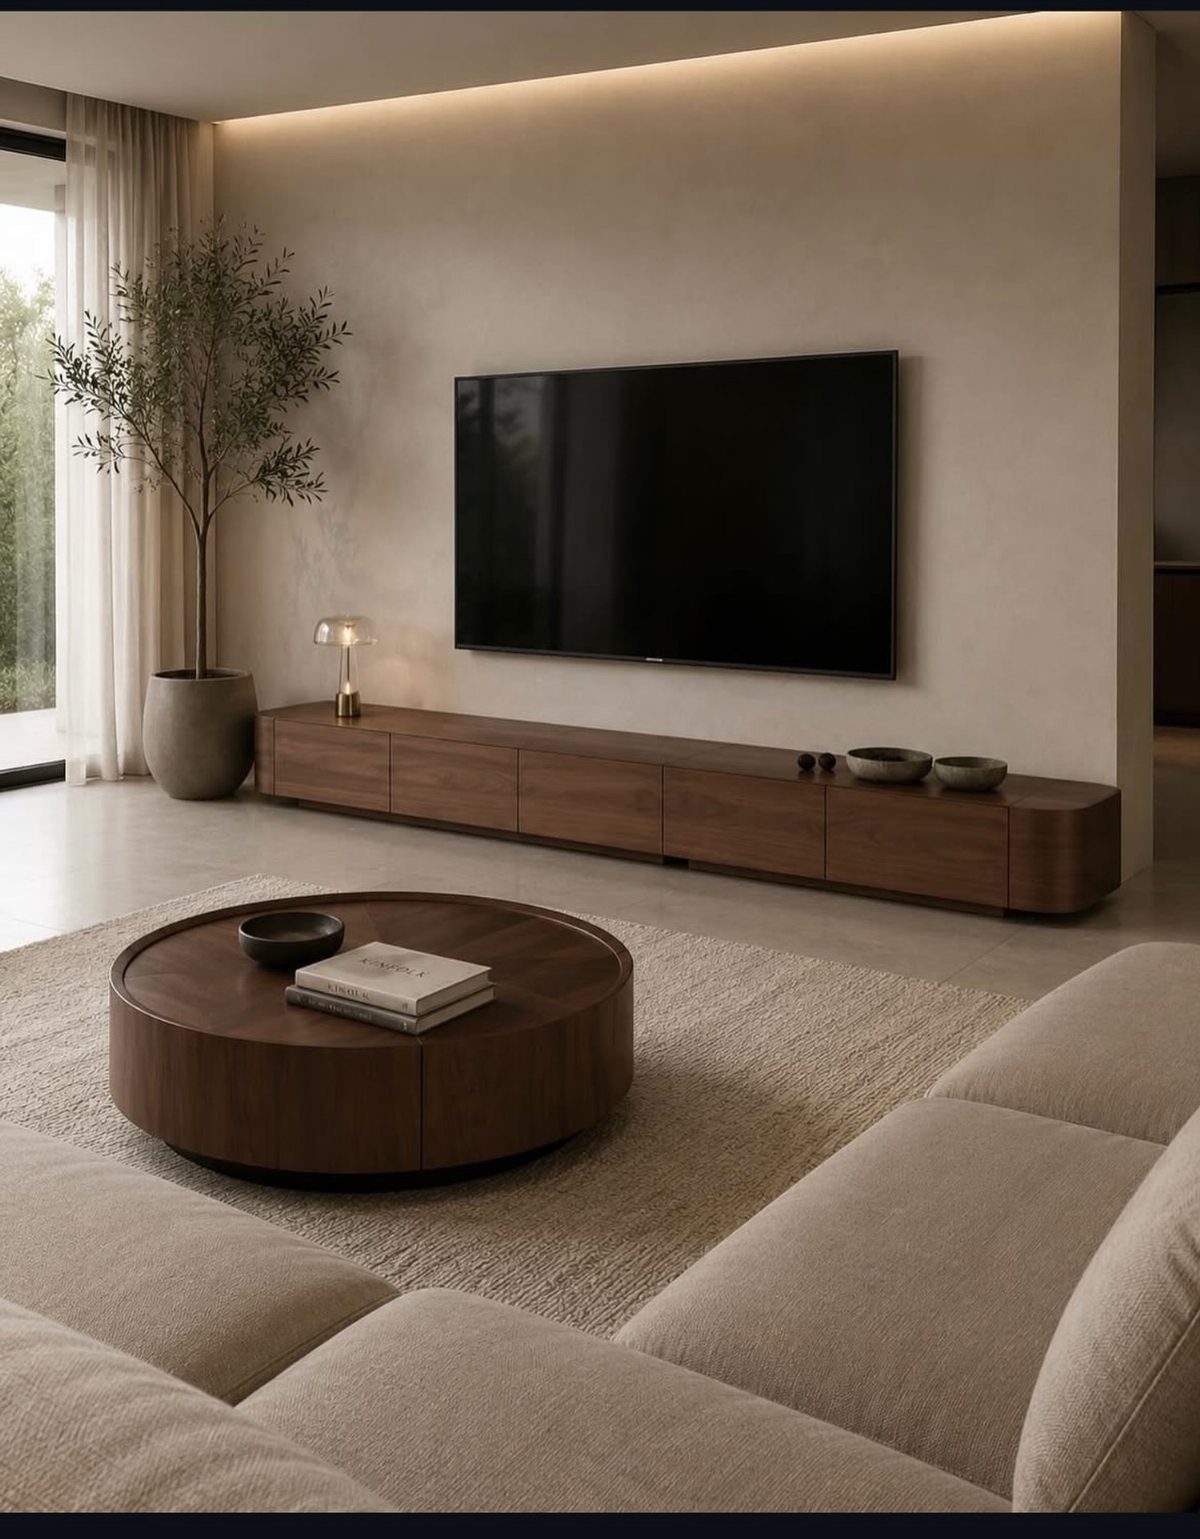
A media console that stretches most of the way across the wall gives a large TV the horizontal weight it needs to fill the space.
Short consoles leave empty wall on both sides, which makes the TV look like it is floating.
The extra length provides storage for media equipment, remotes, and anything else that tends to pile up near the TV. Cabinets or drawers keep the front clean, and cord management built into the back keeps cables out of sight.
Mounting the TV on the wall instead of setting it on the console keeps the sight lines open and lets the console sit lower.
20. Dedicated High-end Speaker Setup
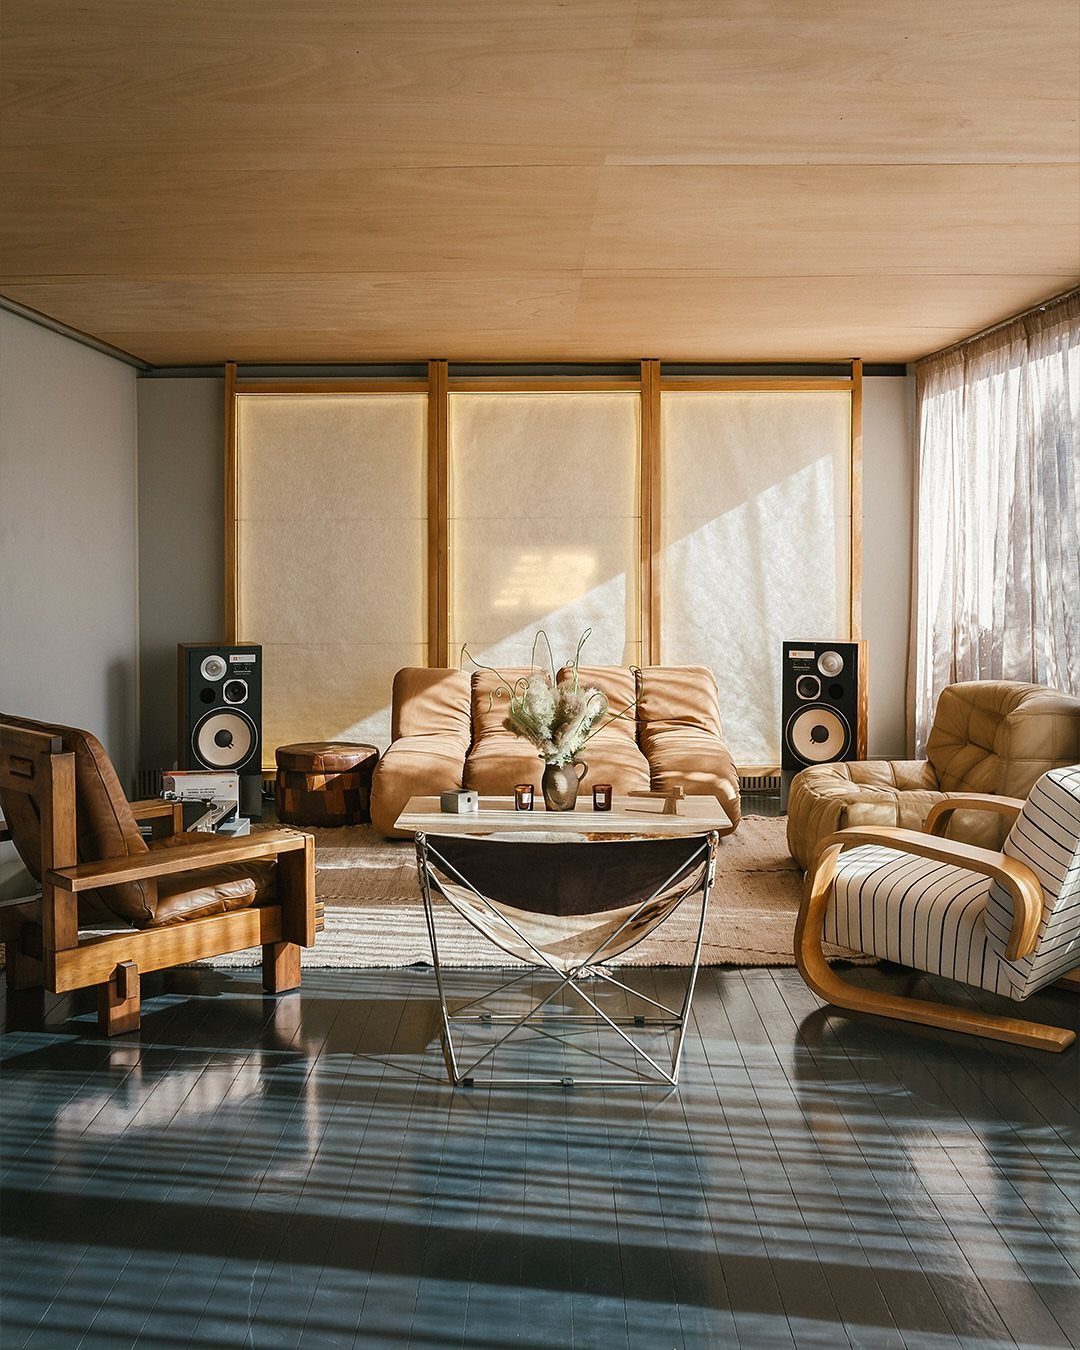
Floor-standing speakers placed several feet apart create a stereo image wide enough to fill a large room. Smaller bookshelf speakers work in tight spaces, but they lack the scale and bass response that a big room needs.
Positioning them on either side of the TV or media console keeps the layout symmetrical and directs sound toward the seating area. Pulling them a few feet away from the wall improves sound quality by reducing bass buildup.
This setup suits rooms where audio quality matters and there is enough floor space to place the speakers without blocking walkways or crowding furniture.
Frequently Asked Questions
What to do with a really big living room?
Divide the space into functional zones so each area has a purpose, then anchor each zone with a large rug and appropriately scaled furniture.
Pick one strong element for the room to gather around, whether that’s a built-in, a window wall, or a piece you bring in yourself.
Spread lighting around the room instead of relying on one overhead fixture, and fill vertical space with built-ins or tall decor so the walls do not look bare.
Is a 20×20 living room big?
A 20×20 room gives 400 square feet, which is large for a living room and benefits from zoning and scaled-up furniture.
Most standard living rooms run closer to 200–300 square feet, so a space this size needs deliberate arrangement to avoid feeling empty or underused.
How do you layout a long narrow living room?
Arrange furniture to create distinct zones along the length of the room rather than lining everything against the walls.
If the room has a fireplace at one end, face the seating toward it and place a rug underneath to anchor the group.
Break up the long axis with a room divider or by positioning a sofa perpendicular to the walls, which shortens the visual length.
How do you arrange furniture in an unusually-shaped living room?
Work with the room’s natural divisions instead of fighting them, and break the space into zones that suit the shape.
A long room benefits from furniture arranged across the width to shorten the visual length, while an L-shaped room can hold 2 separate seating areas. Rugs and lighting help define each zone and keep the arrangement from looking scattered.
What are the best furniture layouts for living rooms?
Facing sofas with a coffee table between them create a symmetrical layout that works well in the center of a large room.
A sectional large enough to match the room anchors one entire area and seats a group without scattering extra chairs across the floor.
Placing a sofa perpendicular to the wall and adding a pair of chairs across from it forms a flexible arrangement that suits most room shapes.