These patterns range from a straight lengthwise layout you can knock out in a weekend with waste under 5%, to herringbone and parquet that demand patience and a matching budget for specialist cuts.
The deciding factor is how much of the work your own hands will do, and whether the floor needs to solve a problem or simply hold the room.
A curved border that shifts plank direction from straight to diagonal has to be mapped out before the first board goes down; it is not a trim piece you tack on after.
1. Herringbone Pattern
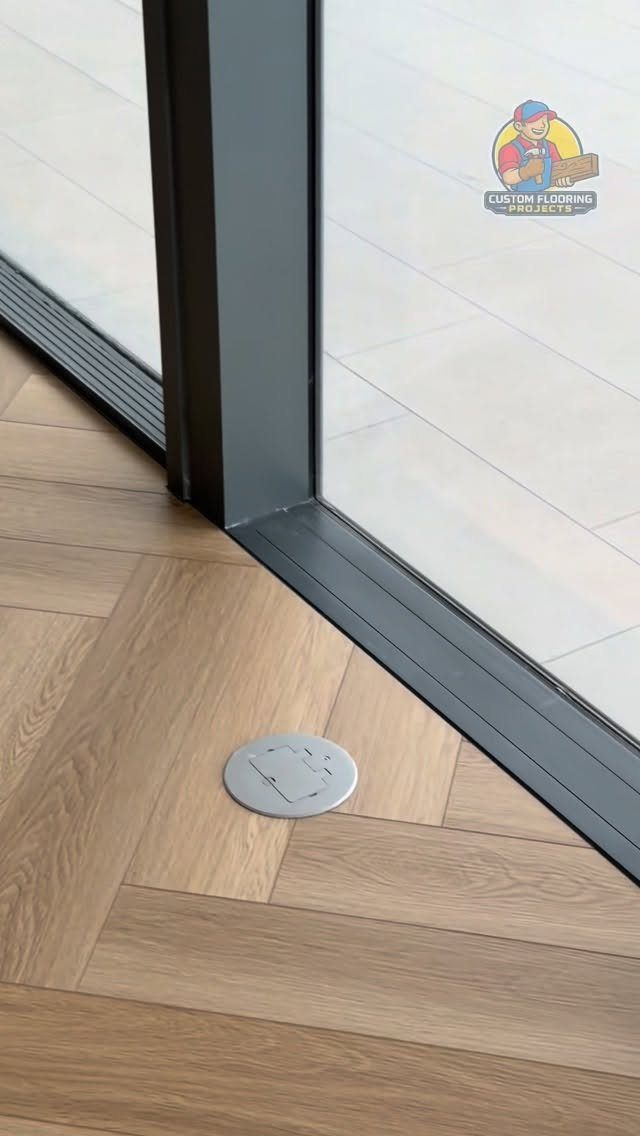
The herringbone pattern uses rectangular planks at 90-degree angles to create a broken zigzag, not the continuous V you might expect.
Each plank overlaps the next at the corner, giving a staggered, almost woven appearance that reads as movement across the floor.
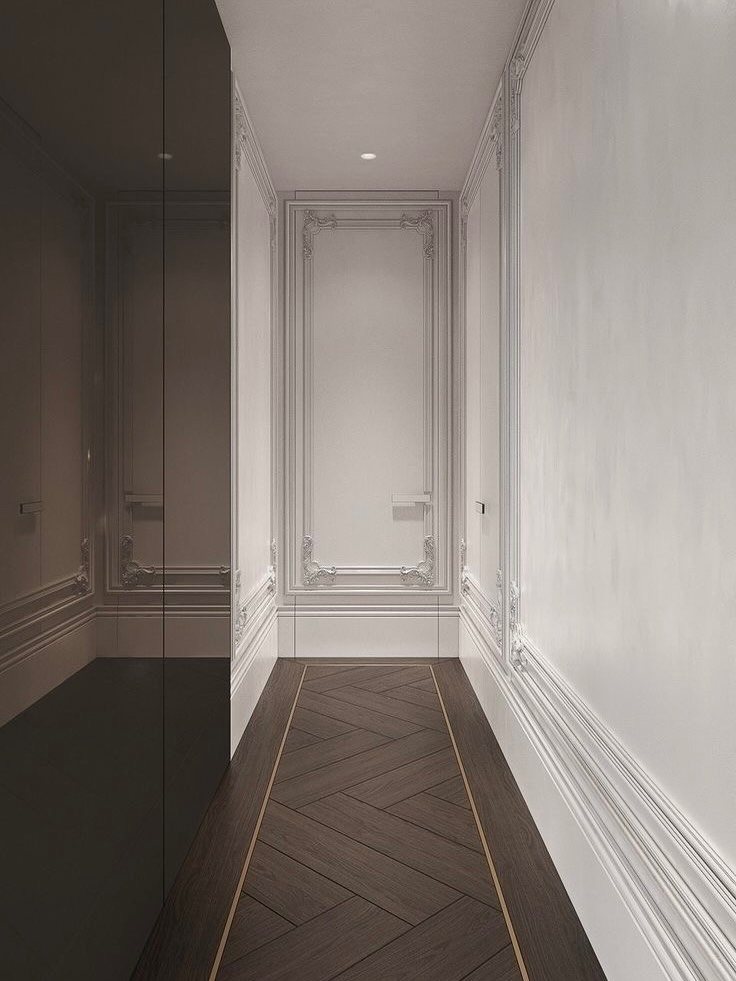
This pattern suits narrow hallways especially well, since the diagonal lines pull the eye outward and create the illusion of width.
Installation demands more cutting than a straight layout, and the waste runs higher, so order extra material from the start.
Mixing two wood species, walnut against oak, makes the geometry pop in a way that feels current rather than traditional. The pattern itself is old, Roman roads old, and that structural interlocking actually adds durability underfoot.

Chic Design & Wood Texture - Classic herringbone pattern with realistic wood grain texture, combining classic charm with the rustic beauty of natural wood, add a touch of earthy warmth to your interiors.

【Premium Thickened Vinyl Flooring Roll】Experience our 1.5mm thick vinyl flooring roll with 5 layers for enhanced quality. It's non-slip, non-fading, and provides thermal insulation. Measuring 23.6" x 118", it covers 19 sq ft without snap-lock installation, making it hassle-free and stylish.
【Premium Thickened Vinyl Flooring Roll】Experience our 1.5mm thick vinyl flooring roll with 5 layers for enhanced quality. It's non-slip, non-fading, and provides thermal insulation. Measuring 23.6" x 393", it covers 64 sq ft without snap-lock installation, making it hassle-free and stylish.
2. Chevron Pattern
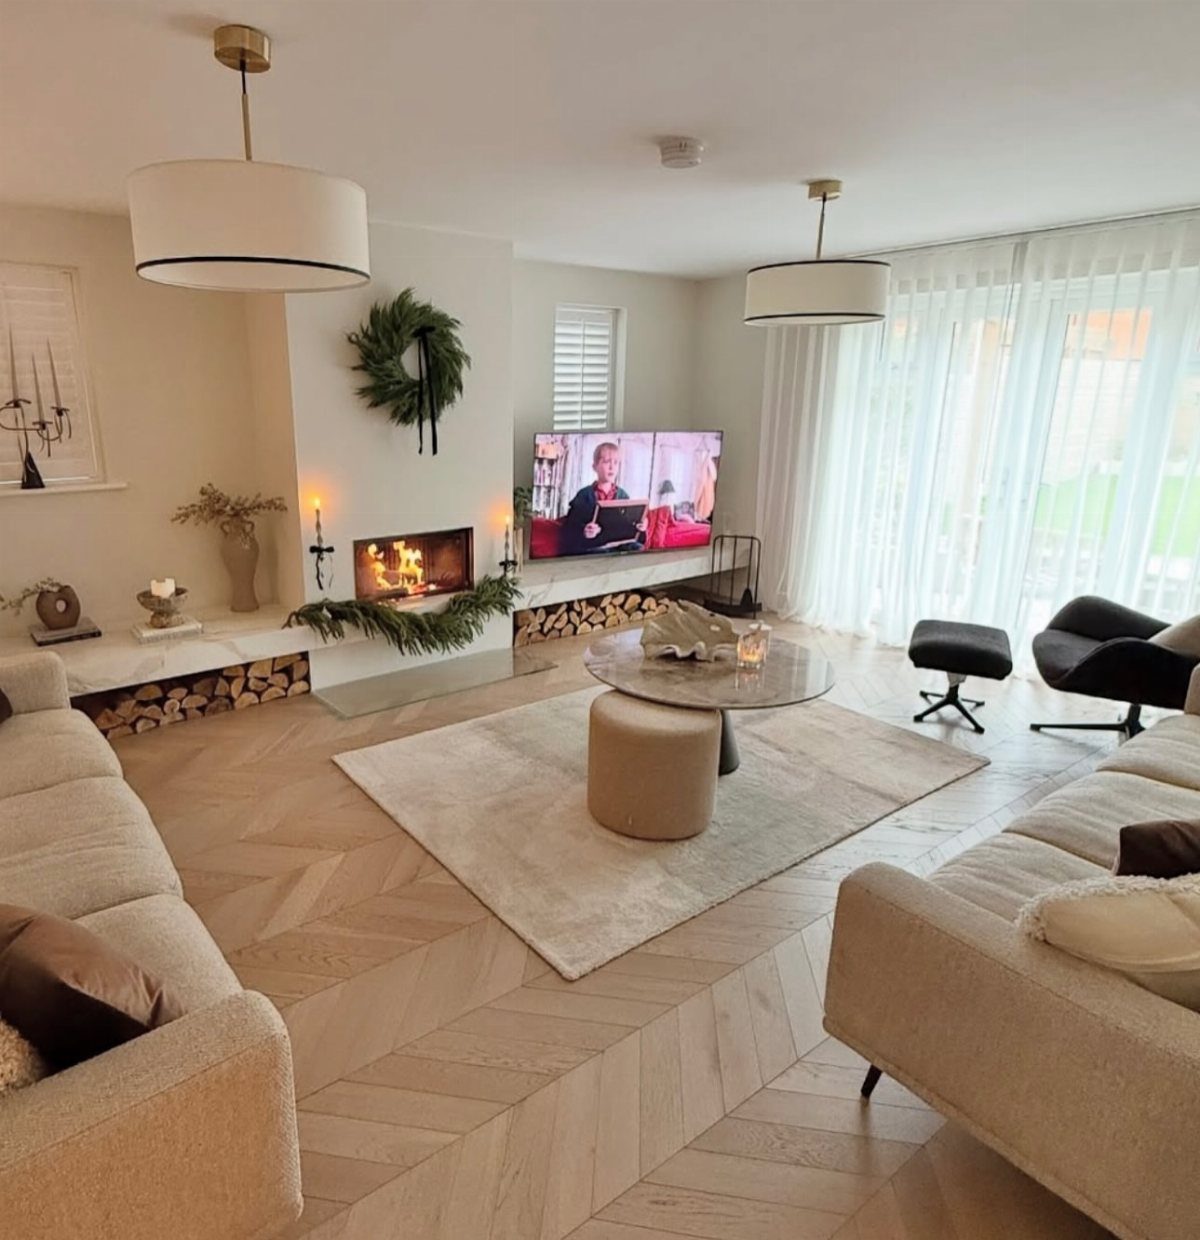
Chevron looks like herringbone’s sharper cousin because the planks are miter-cut at an angle and meet point-to-point in continuous V-shapes. That continuous line demands factory-precise cuts; a job site saw rarely delivers the consistency this pattern needs.
The strong sight lines work best in open floor plans where the pattern can run toward a focal point, a fireplace or a kitchen island, visually stitching separate areas together.
Rift-sawn white oak is the usual choice for its straight grain, which keeps the geometry clean rather than busy.
Pre-cut chevron planks are more available now than they used to be, which brings the labor cost down from what was once a strictly high-end installation. Still, expect to pay more than herringbone for the material itself.

EASY DIY INSTALLATION: For the best and most durable results, we recommend using standard wood glue or PVA glue (white glue) to secure the planks. This gives you complete flexibility to position each piece perfectly before it sets, ensuring a perfect 1/12 scale dollhouse floor.

Wood inspired peel and stick floor tiles with a parquet design

3. Random Plank Pattern
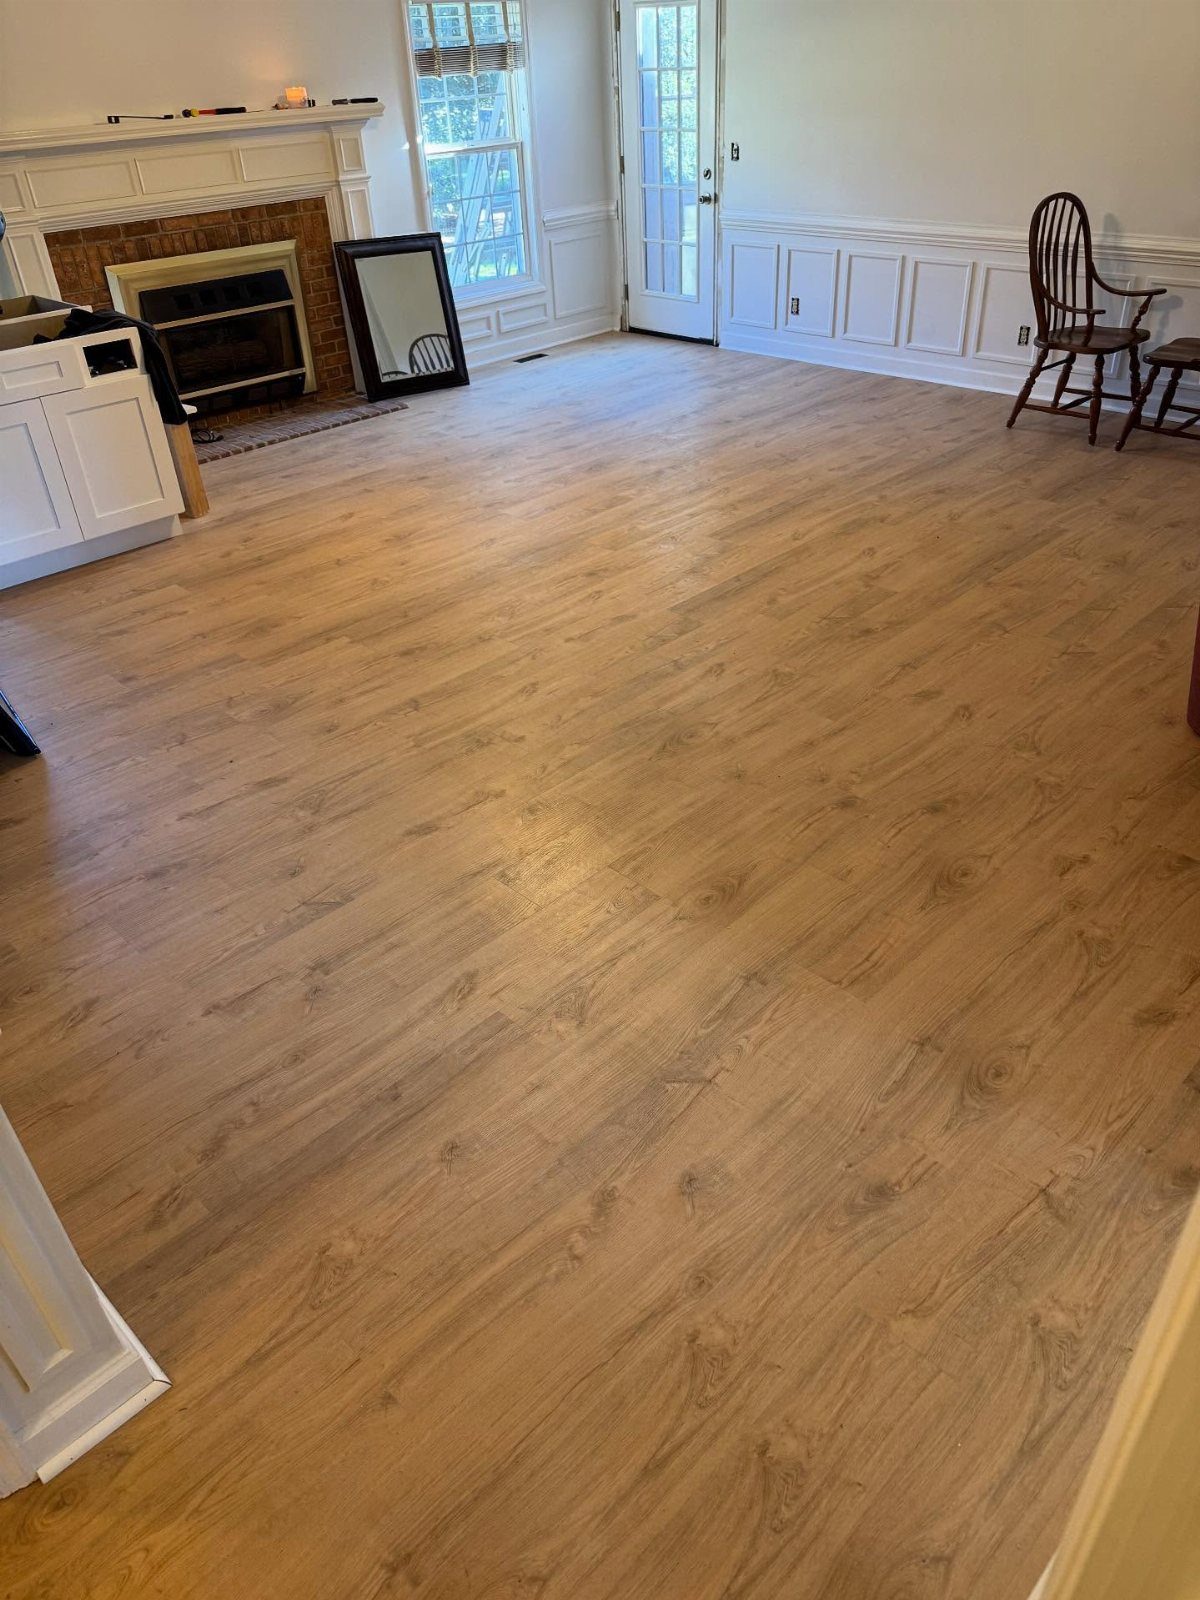
Planks of varying lengths go down in a staggered, linear layout with no repeating rhythm, the starter piece cut to a different length each row.
A good installer keeps every seam at least 8 inches from its neighbor, which prevents the eye from catching a pattern in the randomness.
This is the forgiving choice. Minor cutting mistakes disappear into the irregularity, and the mix of widths disguises subfloor imperfections that would telegraph through uniform boards.
Early American builders used whatever timber came to hand; the look still carries that practical, unstudied character.
For authentic variation, specify several different widths rather than two or three. Some modern versions add matte and gloss finishes in the same floor for subtle depth without calling attention to itself.

Timeless Elegance: Parquet flooring adds a touch of sophistication and warmth to any room with its intricate patterns and rich wood tones.


Realistic Miniature Dollhouse Flooring: These 1.77 x 0.59 inch miniature floorboards are crafted at a precise 112 Scale, designed to add authentic wooden texture and enhance the overall realism of your dollhouse, making them ideal for dollhouse flooring wood projects
4. Parquet Pattern with Small Wood Pieces
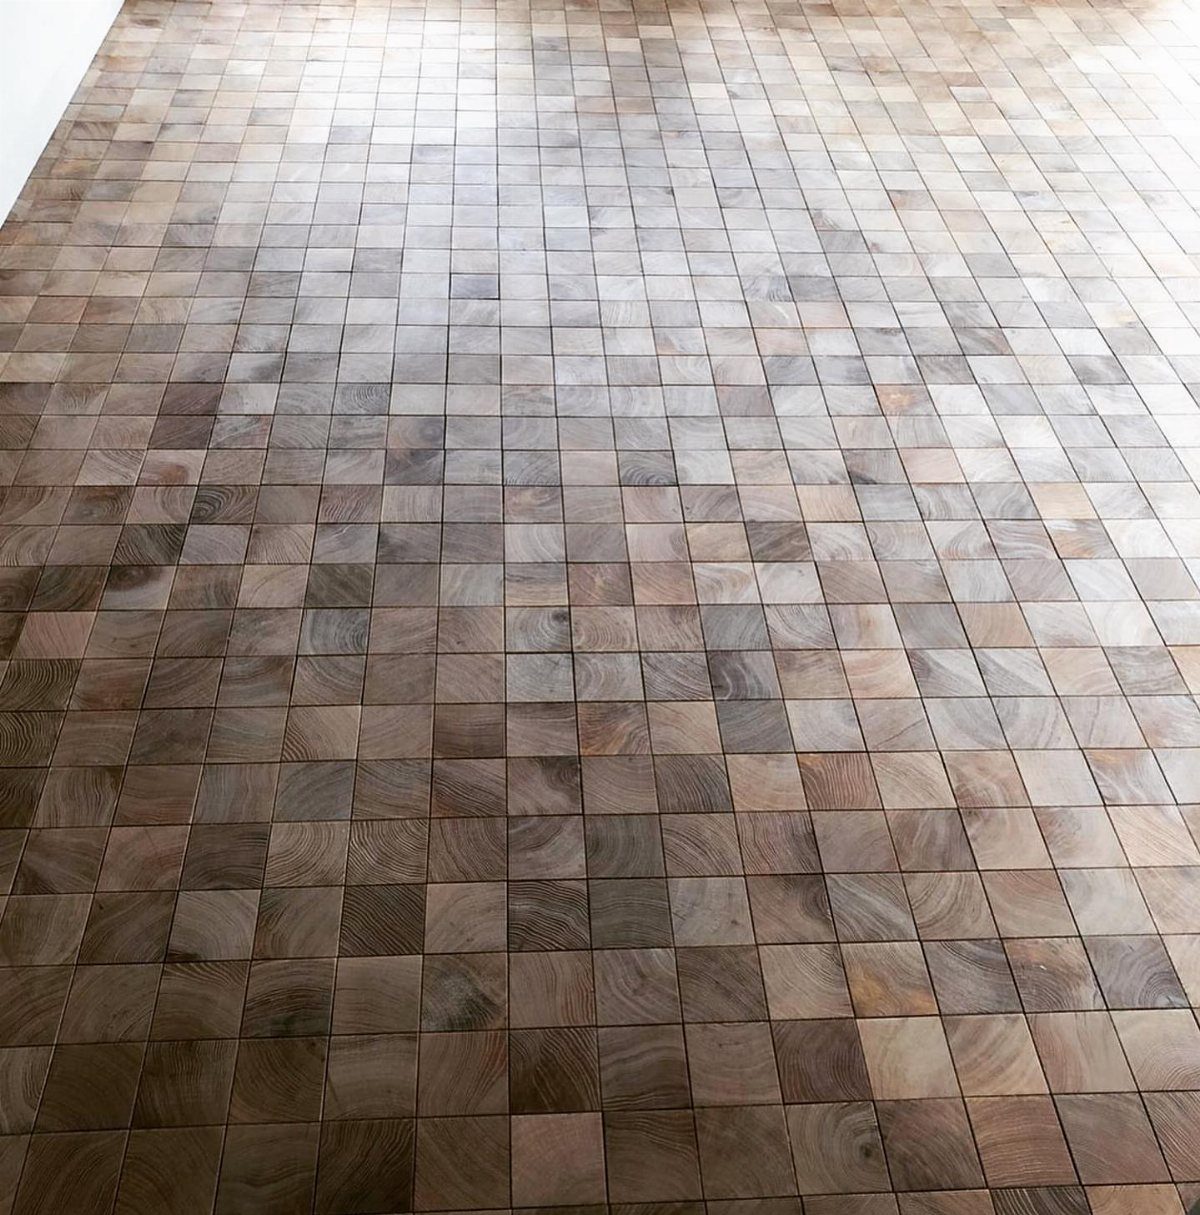
Small wood blocks fit together in repeating geometric motifs across the floor, each unit forming a miniature design of its own.
The Versailles pattern, with its intricate border inside each square, was originally developed to hide uneven subfloors in French chateaus; the complexity does the same work in old houses today.
Basketweave and pinwheel designs fall under this same umbrella, and modern versions sometimes use sustainable bamboo in place of traditional species.
The density of the pattern conceals dirt and minor damage, though refinishing requires a specialist who understands how to sand around delicate borders without destroying them.
This is not a weekend installation. The labor runs high, and the material cost matches it.
Reserve parquet for formal rooms where the floor itself is meant to read as architecture.
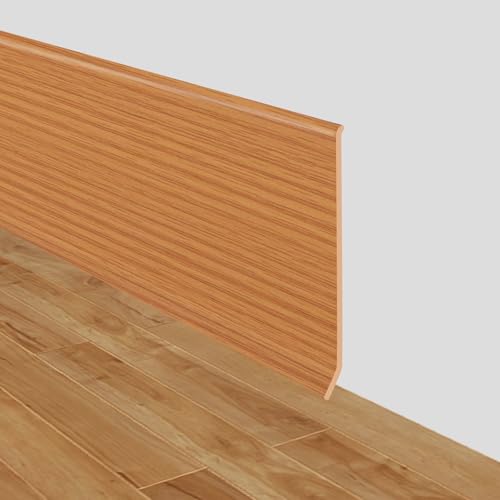
Super Strong Adhesive: Our baseboard trim features a super sticky self-adhesive tape that doesn't easily peel off after application and can be easily removed without leaving any traces for most materials.

Simple 3-step Installation: 1. Cut 2. Peel 3. Stick

Premium PVC Material - Lightweight, durable, and water-resistant. Not wood, ensuring long-lasting quality and performance.
5. Wide Plank Pattern
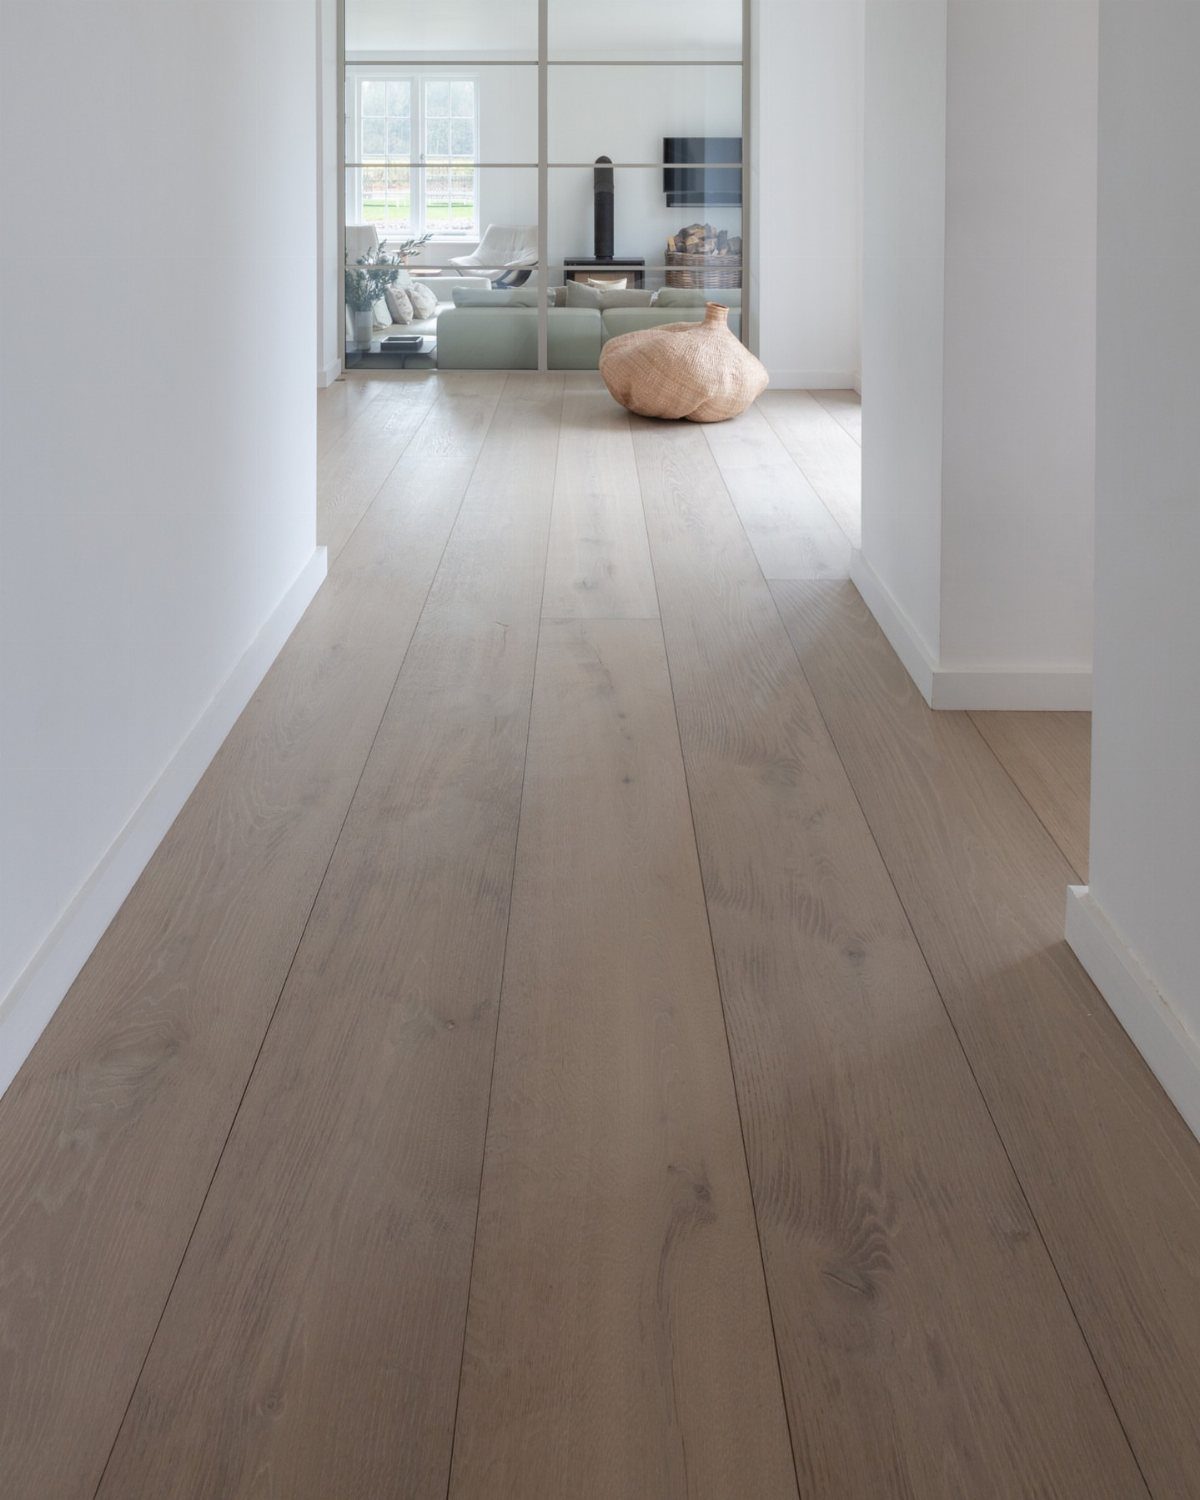
Boards over 6 inches wide, sometimes reaching 12 inches or more, minimize seams and let the wood’s natural character, mineral streaks, knots, grain variation, become the floor’s main event.
The effect is quieter than patterned layouts but more visually substantial than standard strip flooring.
Wider boards move more with humidity, so acclimation matters more here than with narrow planks. In climates with seasonal swings, engineered hardwood in wider planks adds stability against gapping.
The original Virginia farmhouse look used chestnut planks far wider than anything available now; reclaimed specialists come closest.
The simplicity reads as intentional, not plain.

Easy Floor Gap Repair No Pro Needed: Seal misaligned planks in minutes-just peel the film, press the adhesive pad onto your floor, and gently tap the angled edge with any household hammer. Close gaps without special tools or hiring help. Works with laminate, vinyl, and hardwood floating floors

【Natural Oak Wood Texture with Warm Tone】 Featuring a warm light natural oak tone with natural brown oak grain lines and realistic tree knot details, this vinyl flooring replicates the look of solid hardwood planks. The embossed surface mimics real wood's tactile feel, while the multi-plank design with subtle dark seam lines creates an authentic hardwood floor look. Perfect for adding bright, cozy warmth to any room.
【Natural Oak Wood Texture with Warm Tone】 Featuring a warm light natural oak tone with natural brown oak grain lines and realistic tree knot details, this vinyl flooring replicates the look of solid hardwood planks. The embossed surface mimics real wood's tactile feel, while the multi-plank design with subtle dark seam lines creates an authentic hardwood floor look. Perfect for adding bright, cozy warmth to any room.
6. Basket Weave Pattern
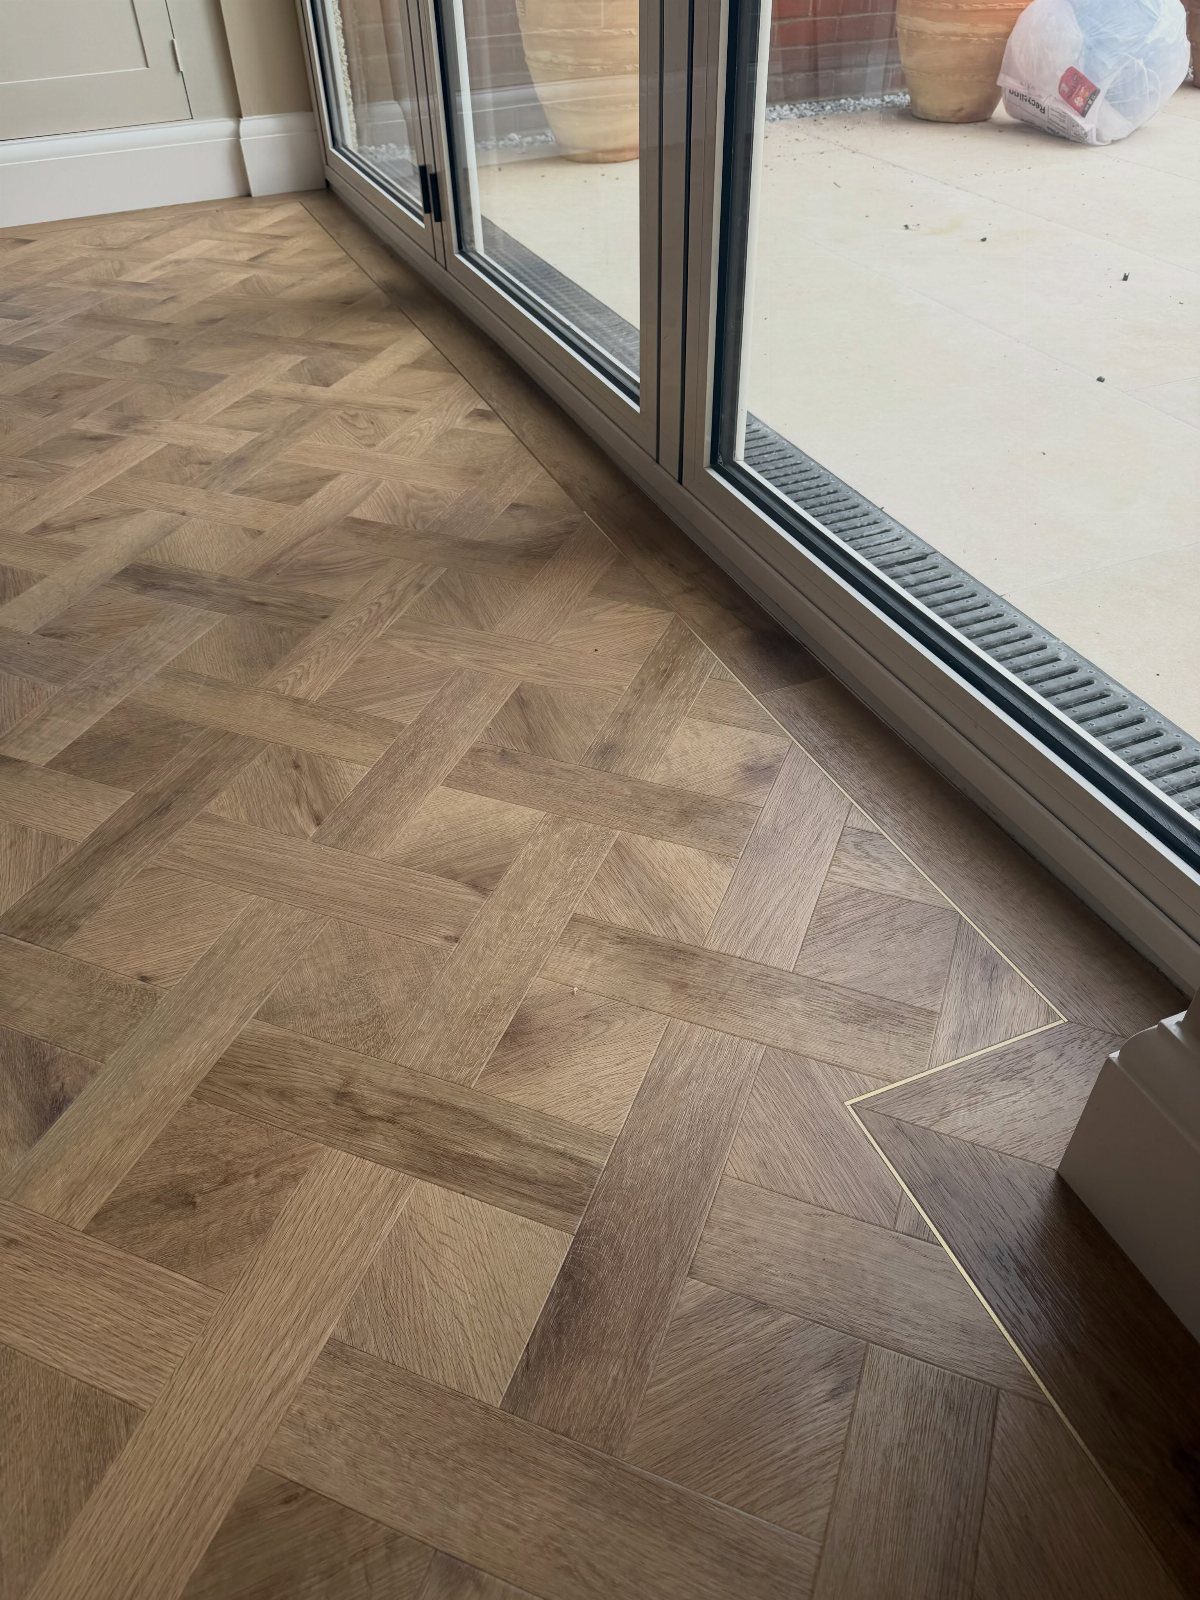
Pairs of planks alternate direction, horizontal then vertical, creating a textile-like grid that reads as woven underfoot.
The pattern started in ship decking, where the interlocking structure added strength; it migrated to Arts & Crafts bungalows and still carries that handcrafted, deliberate character.
Wire-brushed or hand-scraped finishes suit this pattern especially well, since the texture emphasizes the tactile, fabric-like quality of the layout.
The dense geometry hides dirt effectively, making this a practical choice for entryways or kitchens where the floor sees daily use. Click-together floating floors rarely achieve a convincing basketweave; solid or engineered tongue-and-groove is the safer route.

Tips:Due to the different screen materials of different devices, the color of the product you see and the actual product may be inaccurate. Color appearance may vary due to screen calibration, lighting conditions. Please refer to the actual product

Retro Tiles: Retro Floor Tiles give you the expensive hand-painted look without the cost or installation mess. These beautifully designed tiles recreate fresh and inviting patterns that will look stunning in any room. No messy glue or adhesives needed.

Realistic Visual Effects: SULSUMIC flooring faithfully replicates authentic wood grain and natural hues, offering a look and feel that rivals solid wood. It instantly elevates your home’s aesthetics, creating a warm and comfortable living space
7. Geometric Mosaic Wood Pattern
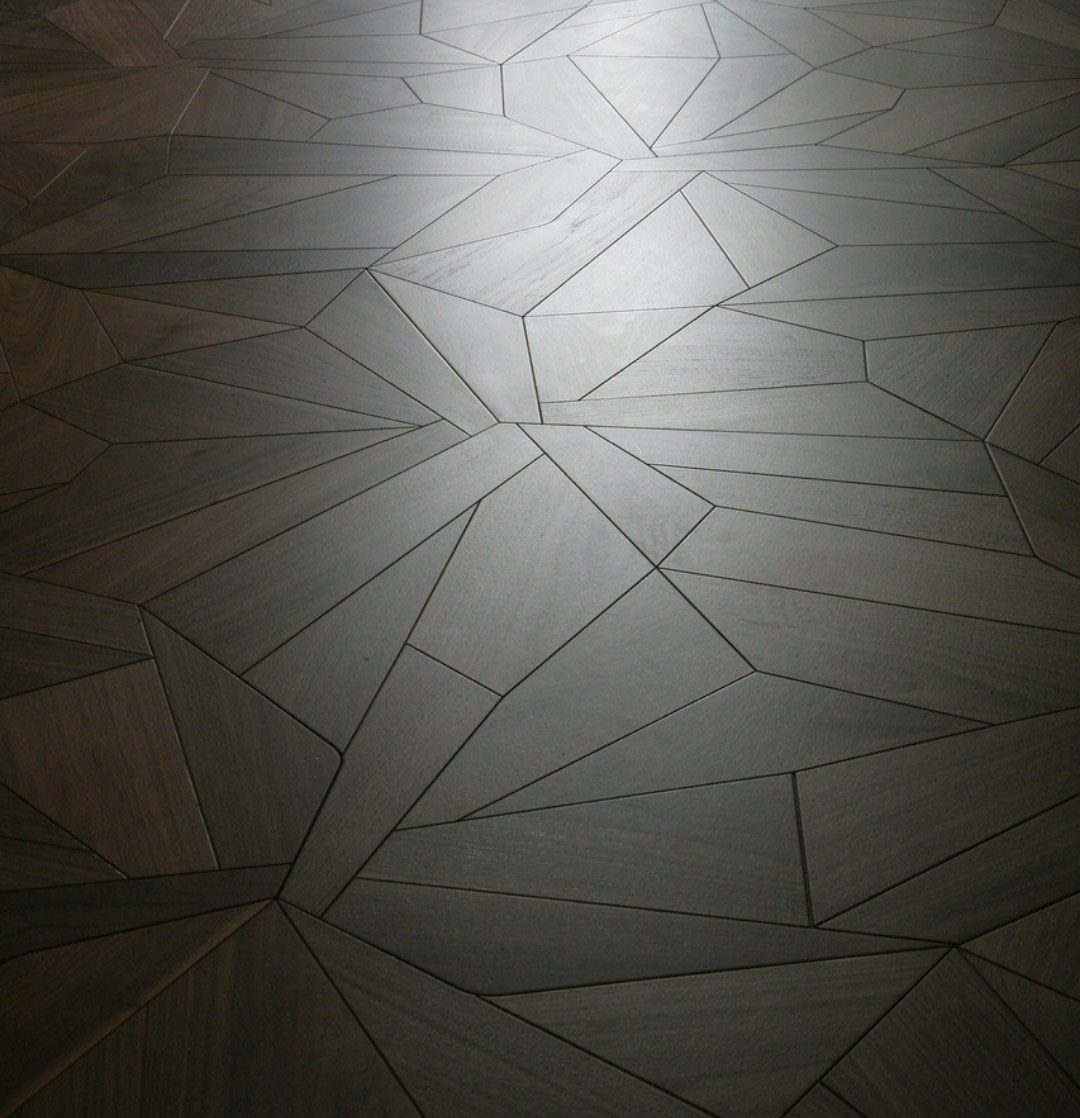
Geometric mosaic wood flooring treats the floor as a puzzle, fitting irregular dark pieces together so no two cuts repeat. The pattern hides minor subfloor flaws better than straight planks because the eye reads the shapes, not subtle waves beneath.
This is not a weekend project. The complexity rewards patience with unmatched formality.
For a household with kids, dogs, or muddy boots, the maintenance headache outweighs the drama.

🏠DETAILS: 15.8x78.8 Inch, total 8.65 sq.ft (40cmX2m) Made of durable thin vinyl, thickness: 0.015 In (0.4MM). Peel and stick wood planks vinyl flooring roll, brown shiplap planks color. Waterproof. Removable.

THREE PATTERNS: Compares herringbone, chevron and basketweave flooring.

Stylish - Authentic wood looking and grain texture, adding timeless features to your home
8. Transitioning Direction Plank Pattern
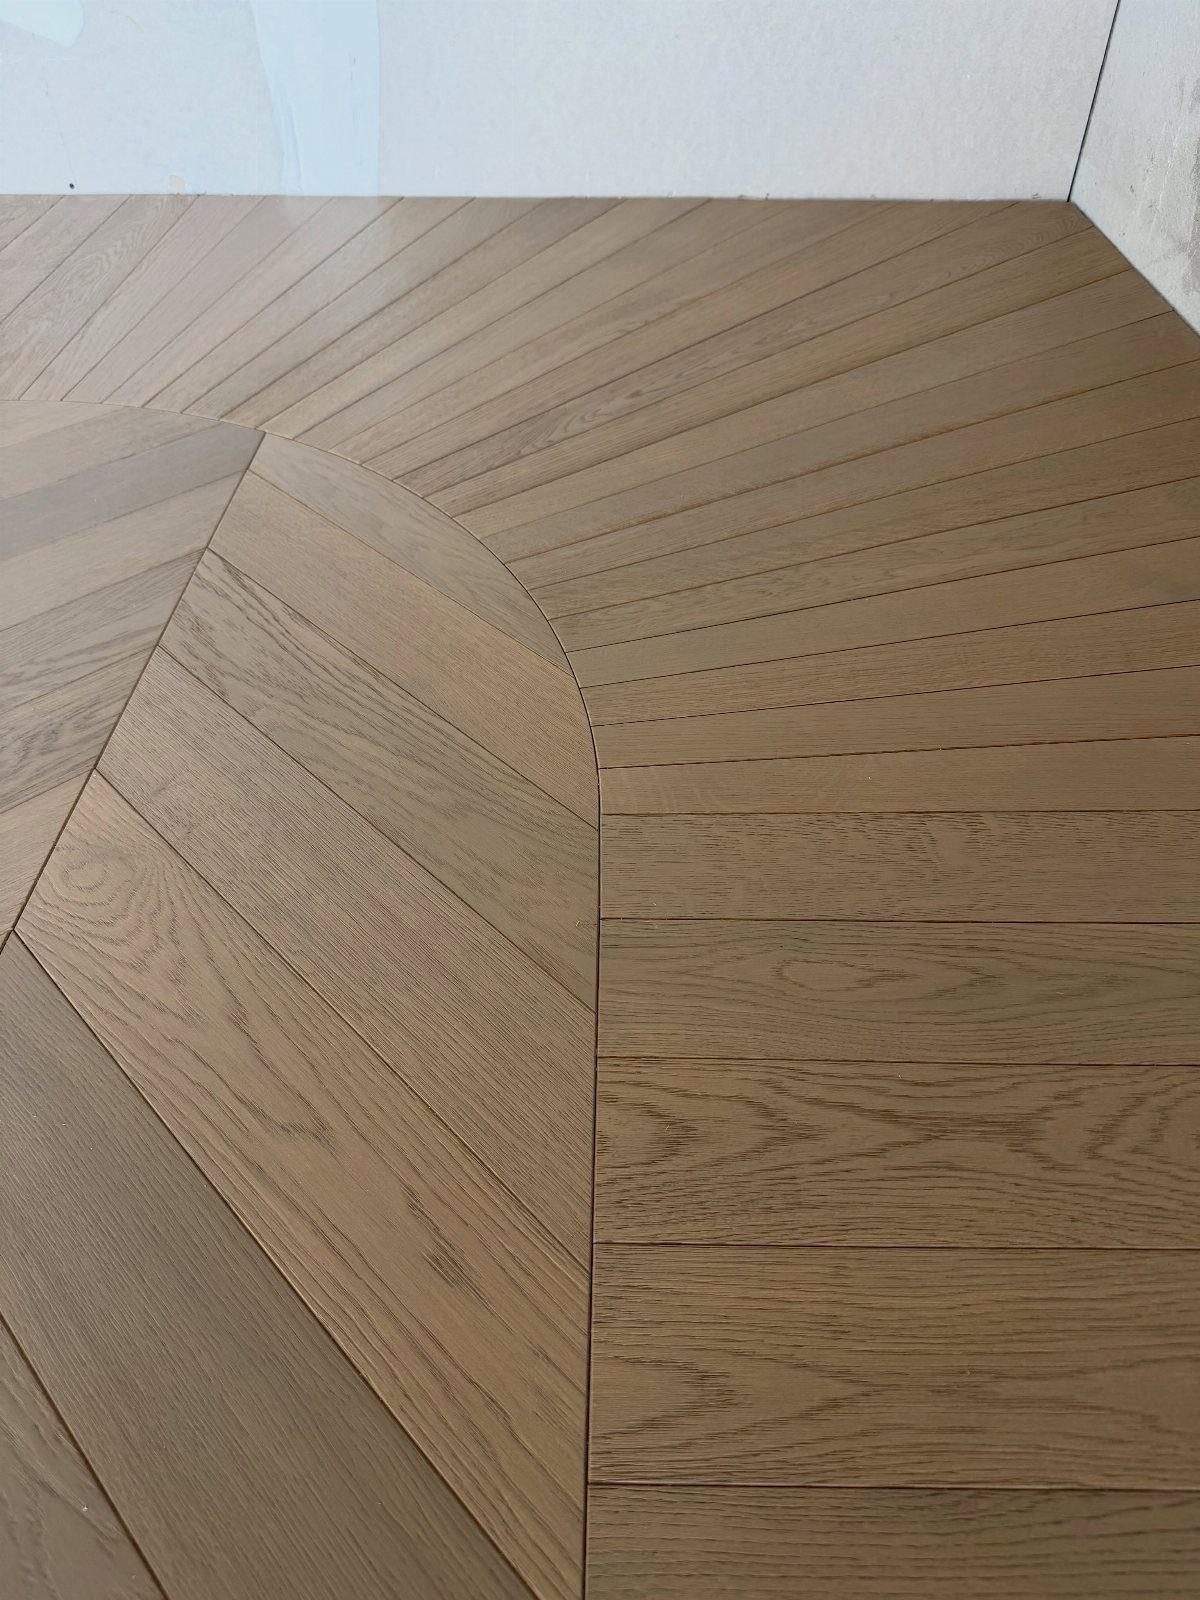
A curved border line splits this floor into two zones, one running straight, the other diagonal, so the same wood reads like two different rooms.
That curve has to be planned before a single plank goes down; it is not a trim piece added after.
The contrast works best when the transition solves a real problem, a doorway between spaces with different functions or a long room that needs breaking up. Without purpose, the effect looks like two samples collided.
I would not try this as a first project. The curve demands precise cuts, and any gap shows.
Budget for extra material above normal waste, because the angled section eats boards faster than straight runs.

43PCS Laminate Wood Flooring Installation Kit Includes: 1pc rubber hammer mallet; 1pc flooring pull bar; 1pc tapping block; 40pcs spacers.

🏆【6 in 1 PRO Floor Install Kit】A unique laminate flooring installation kit on the market. Different from other suits, Our kits are More advanced and comprehensive than other kits. Heavy Tapping Block needn't use mallet, push tongue and groove wood floor together creating a tight seam. Match Spacers create a uniform gap between the wall. Heavy Pull Bar has super Long service life work close to a wall, corner, closets or in tight spaces. Contour gauge with lock solves the installation difficulty of the odd-shaped floor. Flooring knee pads anti-slip and durable to protect your knees during work.

Installation kit contains essential tools for installation of laminate and floated wood flooring
9. Straight Lengthwise Plank Pattern
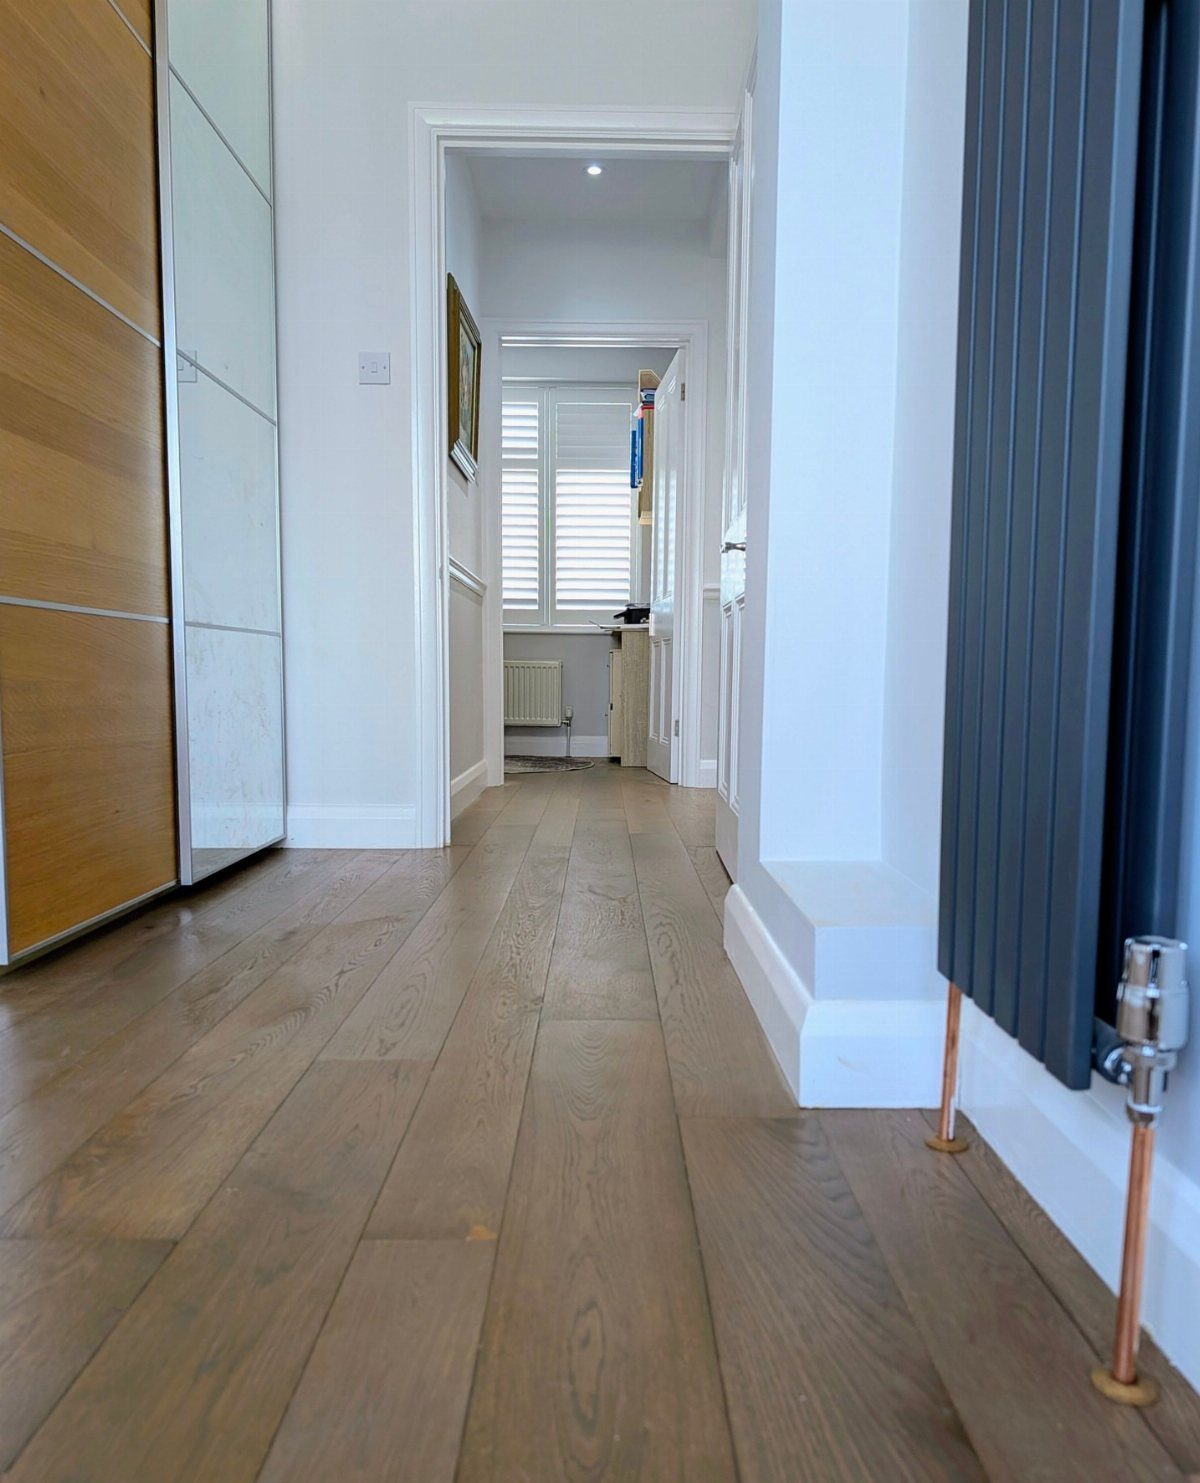
Straight planks running the length of a narrow hallway pull the eye forward and make the space feel longer than it is. Run them toward whatever you want noticed: a window, a fireplace, the next room.
This is the pattern for a tight budget and a single weekend. Waste stays under 5%, the lowest of any layout, and a damaged plank pops out for replacement without disturbing its neighbors.
Every subfloor flaw telegraphs through; level first, or live with the waviness.
Wider 5-inch planks look current, while the old 2-1/4-inch strip feels more traditional. I would mix board lengths or stains within the same species before I would default to a more complicated pattern.

Durable & Quality Material: Built from premium PVC, the flooring transition strip is designed to be scratch- and wear-resistant, ensuring long-lasting use with minimal maintenance
Simple 3-step Installation: 1. Cut 2. Peel 3. Stick

Simple 3-step Installation: 1. Cut 2. Peel 3. Stick
Installation Complexity
Herringbone and chevron demand the most skill of any pattern listed. Herringbone’s corner-overlap geometry means every plank needs two precise cuts, and the staggered alignment leaves no room to hide a miscut.
Chevron goes further: those mitered points meeting dead-on require factory-level accuracy, not job site tolerances.
Parquet with small blocks is slower still. Each repeating unit gets assembled like a tiny puzzle, and the border details inside squares need hand-fit adjustment.
A specialist who sands around delicate edges without destroying them is hard to find, which matters when refinishing comes around.
Straight lengthwise and random plank layouts forgive human error. A miscut in random planking disappears into the irregularity; the next starter piece simply changes length.
For a first project with borrowed tools and YouTube instruction, that margin for error is worth more than any pattern’s looks.

With applied leverage, cuts through laminate flooring up to 8” wide and 10 mm thick and vinyl planks up to 8” wide and 4 mm thick

13'' Multi-Floor Cutter For Laminate, Vinyl Plank, Engineered Hardwood, Siding & More cutting!
Cost Considerations
Herringbone runs higher than straight layouts in both material and labor. The angled cuts generate more waste from the start, and the fitting time adds up across every plank.
Diagonal layouts add more material waste to the bill than straight runs. The visual effect often justifies it, but the overrun is real and needs budgeting from the quote stage.
Random plank with mixed widths can actually cut costs. Using several plank widths from the same material makes efficient use of available stock and reduces the waste percentage.
For a project where the budget is tight, that efficiency against the pattern’s forgiving installation makes it the practical middle ground.
Visual Impact
Diagonal lines in any pattern pull the eye along their angle, which changes how a room reads. Chevron’s continuous V-shapes do similar work in open plans, visually stitching separate areas toward a shared focal point.
The straight lengthwise pattern does the opposite: it elongates.
Without that purpose, the effect reads as accident rather than intention. The strongest visual impact comes from patterns that answer a room’s actual flaw, not from geometry for its own sake.
Material Choices
Softwood species typically do not suit intricate patterns. The fine edges in parquet borders or chevron points dent too easily under daily use, and the precision of the geometry highlights every mark.
Harder species hold those details.
Mixed-width random plank works across multiple wood types, which opens the door to combining species for effect.
Wilder grain would turn the geometry busy and restless.
Frequently Asked Questions
What is the best pattern for wood flooring?
The best pattern depends on what the room needs. Herringbone widens narrow hallways with its diagonal lines, while straight planks running lengthwise make a space feel longer.
Chevron suits open floor plans where the V-shapes can point toward a fireplace or island, and random plank layouts forgive minor cutting mistakes and subfloor flaws.
How should you stagger wood flooring?
Vary the starter piece length each row and keep every seam at least 8 inches from its nearest neighbor. A good installer deliberately breaks any rhythm that might let the eye catch a repeating pattern in the randomness.